
BEDS4
BATHS3 full
SQUARE FEET1,880
MLS#4811471
STATUSActive
PROPERTY TYPERental - Single Family
SUBDIVISIONSalem Walk
SCHOOLAustin ISD
Property Description
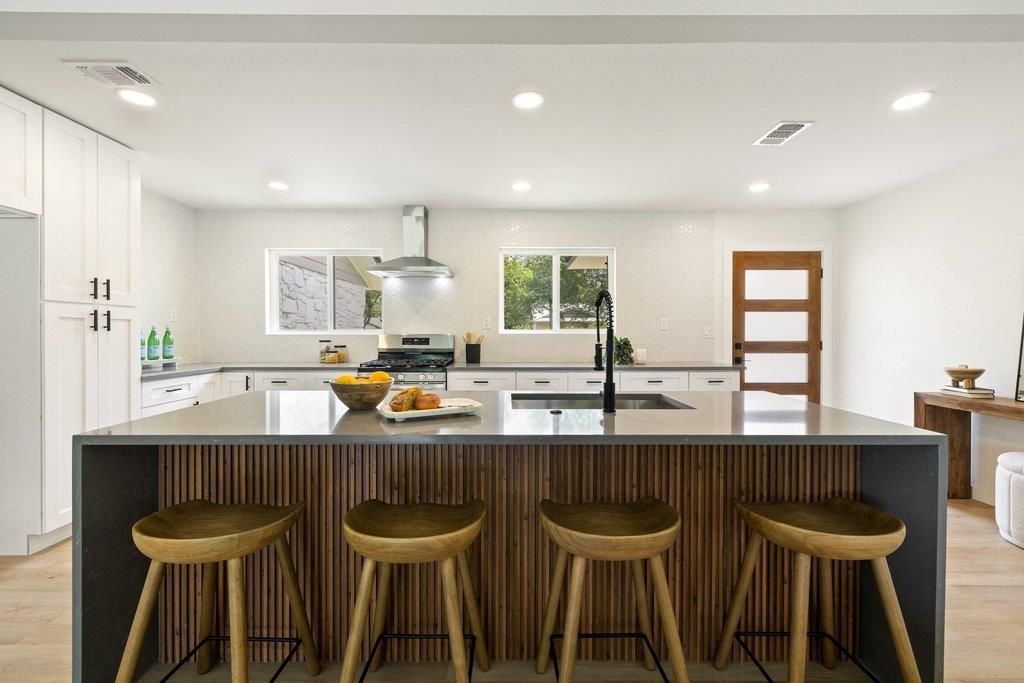
Fully remodeled and thoughtfully reimagined, this stunning South Austin residence offers modern style, flexible living, and exceptional outdoor space in a highly desirable 78745 location. Situated on an expansive corner lot, this 4-bedroom, 3-bath home features a versatile floor plan with two potential primary suites, offering plenty of flexibility for roommates, guests, a home office, or those who simply want extra private space. Inside, the open-concept layout seamlessly connects the living, dining, and kitchen areas, creating a bright and inviting space for everyday living and entertaining. Designer finishes, new windows, and a brand-new roof complement the thoughtfully updated interior, while the spacious fourth bedroom with its own ensuite bath provides the perfect private retreat for guests, a home office, creative space, or additional living area. Step outside and enjoy your own private backyard retreat, complete with a heated cowboy pool for year-round relaxation. The oversized corner lot provides plenty of room to lounge, garden, entertain, or enjoy outdoor activities, while RV storage access through the side gate adds an uncommon convenience. With its combination of modern updates, flexible living spaces, generous outdoor areas, and convenient South Austin location, 5400 Salem Hill Drive offers an exceptional rental opportunity. Enjoy easy access to local dining, shopping, entertainment, major thoroughfares, and downtown Austin?all while coming home to a spacious, stylish, and move-in-ready residence.
Property Features
Property Type: Rental - Single Family
Cooling: Central Air
Fenced: Yes
Fireplaces: 1
Heating: Central
Lot Size: 0.39 Acres
Roof Type: Composition, Shingle
Stories: 1.0
Year Built: 1972
Amenities
Ceiling Fan(s)
Beamed Ceilings
High Ceilings
Electric Dryer Hookup
No Interior Steps
Primary Bedroom on Main
Recessed Lighting
Washer Hookup
Feature Descriptions
Appliances: Dishwasher, Disposal, Gas Range
Area #: 10N
Days on Site: 15
Exterior: Masonry â?? Partial, Stone Veneer
Fencimg: Fenced
Fireplace: Living Room
Flood Plain: No
Flooring: Laminate, Tile
Laundry: Electric Dryer Hookup, Washer Hookup
Lot: Corner Lot
Parcel#: 04121211010000
Parking: Driveway
Parking Notes: Driveway
Patio/Porch: Covered, Patio
Pets Allowed: Negotiable
Sewer: Public Sewer
Utilities: Electricity Connected, Sewer Connected, Water Connected
Water: Public
Window: Screens
Local Schools
High School: Crockett
Middle School: Bedichek
Elementary School: Odom
School District: Austin ISD
Listed By / Shown By
Listed By
Agency Name: Keller Williams - Lake Travis
Agency Contact: (512) 627-8055
Shown By
Agency Title: Realty Capital City
Agency Phone: 512-744-4600

5400 Salem Hill Dr | MLS# 4811471
This property located at 5400 Salem Hill Dr, Austin, TX 78745 is currently listed for rent with an asking price of $3,650 / Monthly. Salem Hill Dr is located within the Austin ISD school district. Search Austin real estate on www.rmcapitalcity.com today.