
BEDS4
BATHS3 full
SQUARE FEET2,247
MLS#6814007
STATUSActive
PROPERTY TYPERental - Single Family
SUBDIVISIONSanta Rita Ranch
SCHOOLGeorgetown ISD
Property Description
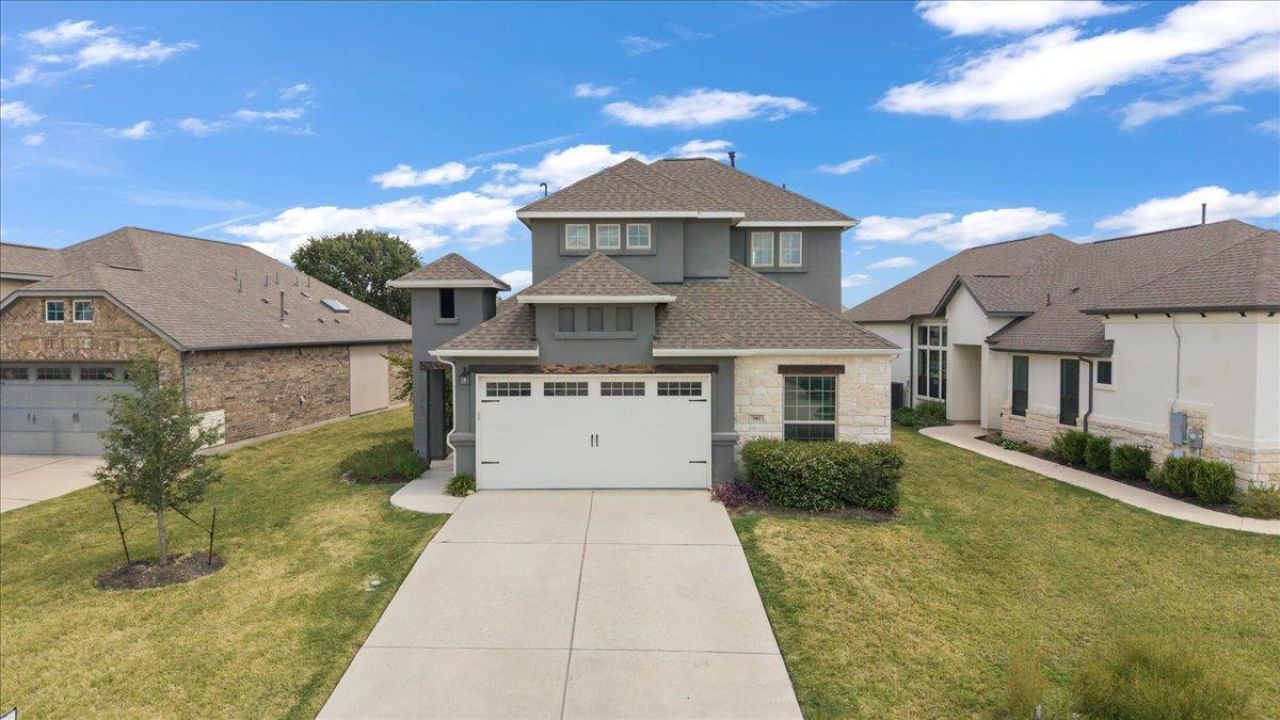
Built in 2022 and located in the highly sought-after Santa Rita Ranch community, this spacious two-story home offers 4 bedrooms, 3 full bathrooms, and a flexible floor plan designed for comfortable everyday living. The primary suite is conveniently located on the main level, while three additional bedrooms and a generous game room upstairs provide plenty of space to spread out. Soaring ceilings enhance the open, airy feel of the main living area, where a gas fireplace creates a welcoming focal point. The kitchen features granite countertops and opens seamlessly to the living and dining spaces, making it ideal for both entertaining and everyday life.Beyond the home, Santa Rita Ranch offers a true resort-style community experience with multiple pools, waterslides and splash areas, pickleball and sports courts, fitness facilities, playgrounds, fishing lakes, dog parks, miles of trails, clubhouses, gathering spaces, and an active calendar of resident events. Enjoy the space and flexibility of a newer home paired with an incredible array of amenities just outside your door.
Property Features
Property Type: Rental - Single Family
Cooling: Central Air, Electric
Fireplaces: 1
Garage: 2
Heating: Central, Natural Gas
Lot Size: 0.20 Acres
Roof Type: Composition, Shingle
Stories: 2.0
Year Built: 2022
Amenities
2 Primary Baths
Breakfast Bar
Ceiling Fan(s)
High Ceilings
Granite Counters
Double Vanity
Electric Dryer Hookup
Eat-in Kitchen
Entrance Foyer
High Speed Internet
Kitchen Island
Open Floorplan
Pantry
Primary Bedroom on Main
Recessed Lighting
Soaking Tub
Walk-In Closet(s)
Gutters Full
Feature Descriptions
Appliances: Built-In Gas Oven, Built-In Gas Range, Dishwasher, Disposal, Exhaust Fan, Microwave, Stainless Steel Appliance(s)
Area #: LH
Community Features: BBQ Pit/Grill, Clubhouse, Common Grounds, Controlled Access, Dog Park, Electronic Payments, Fishing, Fitness Center, Gated, High Speed Internet, Park, Planned Social Activities, Playground, Pool, Sidewalks, Sport Court(s)/Facility, Street Lights, Underground Utilities
Days on Site: 48
Exterior: Stone, Stucco
Fireplace: Gas, Gas Starter, Living Room
Flood Plain: No
Flooring: Carpet, Tile
Laundry: Electric Dryer Hookup
Lot: Few Trees, Sprinkler - In-ground, Trees-Small (Under 20 Ft)
Parcel#: 209567180B0012
Parking: Driveway, Garage, Garage Door Opener, Garage Faces Front
Parking Notes: Driveway, Garage, Garage Door Opener, Garage Faces Fr
Patio/Porch: Covered, Porch
Pets Allowed: Cats OK, Dogs OK, Number Limit, Size Limit, Breed Restrictions, Negotiable
Sewer: Municipal Utility District (MUD)
Utilities: Electricity Connected, Natural Gas Connected, Sewer Connected, Water Connected
Water: Municipal Utility District (MUD)
Window: ENERGY STAR Qualified Windows
Local Schools
High School: East View
Middle School: James Tippit
Elementary School: San Gabriel
School District: Georgetown ISD
Listed By / Shown By
Listed By
Agency Name: Compass RE Texas, LLC
Agency Contact: (512) 522-1916
Shown By
Agency Title: Realty Capital City
Agency Phone: 512-744-4600

540 Faith Dr | MLS# 6814007
This property located at 540 Faith Dr, Liberty Hill, TX 78642 is currently listed for rent with an asking price of $2,300 / Monthly. Faith Dr is located within the Georgetown ISD school district. Search Liberty Hill real estate on www.rmcapitalcity.com today.