
BEDS3
BATHS2 full
SQUARE FEET1,879
MLS#627579
STATUSActive
PROPERTY TYPEResidential - Single Family
SUBDIVISIONEcho Village
SCHOOLTemple ISD
Property Description
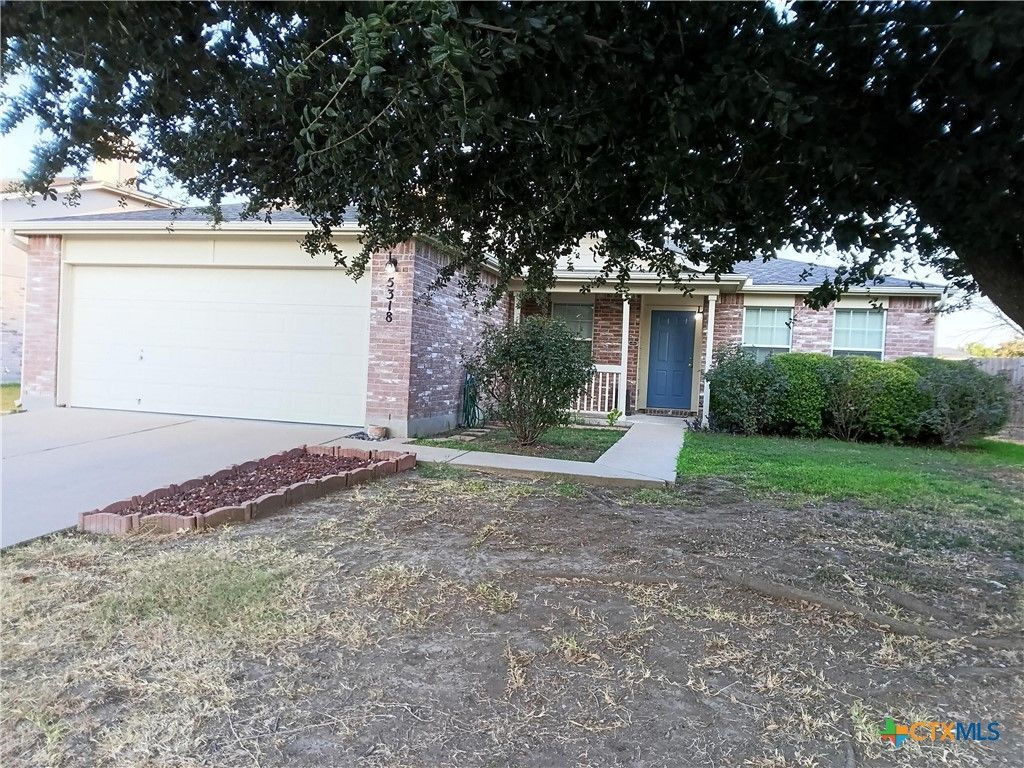
5318 Whistle Stop Drive has a circular floor plan with 1,879 square feet of living space, featuring a comfortable Master En Suite with a garden tub and a separate enclosed shower. Two additional bedrooms and a Family Bathroom meet the needs of your family and visitors. Situated on a flat lot of more than 9000 sq ft, you have ample outdoor space for horticulture, play, or relaxation. The exterior showcases a durable, classic brick veneer on three sides and composite sheeting on the back. A covered porch graces both the front and back, and a 10 ft x 12 ft concrete backyard patio provides a safe and convenient area for outdoor dining. The backyard is protected a wooden fence on all sides; 2 side are 8 ft high and the other two are 6 ft high.
Property Features
Property Type: Residential - Single Family
Cooling: Central Air, Electric,1 Unit
Fireplaces: 1
Heating: Central, Electric
Home Style: Traditional
Lot Size: 0.21 Acres
Roof Type: Composition, Shingle
Stories: 1.0
Year Built: 2004
Amenities
All Bedrooms Down
Ceiling Fan(s)
Separate/Formal Dining Room
Double Vanity
Entrance Foyer
Garden Tub/Roman Tub
Primary Downstairs
Multiple Living Areas
Multiple Dining Areas
Main Level Primary
Separate Shower
Tub Shower
Walk-In Closet(s)
Window Treatments
Pantry
Porch
Private Yard
Feature Descriptions
Appliances: Dryer, Dishwasher, Electric Range, Electric Water Heater, Disposal, Oven, Refrigerator, Range Hood, Washer, Some Electric Appliances, Built-In Oven, Microwave
Body of Water: None
Building Features: Public Restrooms
Community Features: Park, Trails/Paths, Curbs, Sidewalks
Exterior: Brick, Brick Veneer, Frame, Masonry, Steel
Fencing: Back Yard, Privacy, Wood
Fireplace: Living Room, Wood Burning
Flooring: Carpet, Ceramic Tile, Laminate
Formal Dining: Yes
Laundry: Washer Hookup, Electric Dryer Hookup, Inside, Main Level, Laundry Room
Parcel#: 332743
Parking: Attached, Garage Faces Front, Garage, Garage Door Opener
Parking Notes: Attached, Garage Faces Front, Garage, Garage Door Ope
Patio/Porch: Covered, Porch
Sewer: Public Sewer
Utilities: Electricity Available, Trash Collection Public, Underground Utilities
Water: Public
Window: Window Treatments
Local Schools
High School: Temple High School
Middle School: Travis Science Academy
Elementary School: Raye-Allen Elementary
School District: Temple ISD
Listed By / Shown By
Listed By
Agency Name: Beycome Brokerage Realty Llc
Agency Phone: (804) 656-5007
Shown By
Agency Title: Realty Capital City
Agency Phone: 512-744-4600

Estimate Your Payment
Estimated Payment
$ 651.96 per month $576.42 Principal & Interest $0.00 Property Tax (data not provided by mls) $75.54 Homeowner's Insurance
5318 Whistle Stop Drive | MLS# 627579
This single family home located at 5318 Whistle Stop Drive , Temple, TX 76502 is currently listed for sale with an asking price of $259,000. This property was built in 2004 and has 3 bedrooms and 2 full baths with 1879 sq. ft. Whistle Stop Drive is located in the Echo Village subdivision within the Temple ISD school district. Search Echo Village real estate on www.rmcapitalcity.com today.