
BEDS2
BATHS1 full 1 partial
SQUARE FEET945
MLS#5506373
STATUSActive
PROPERTY TYPERental - Multiple
SUBDIVISIONWoodland Oaks
SCHOOLAustin ISD
Property Description
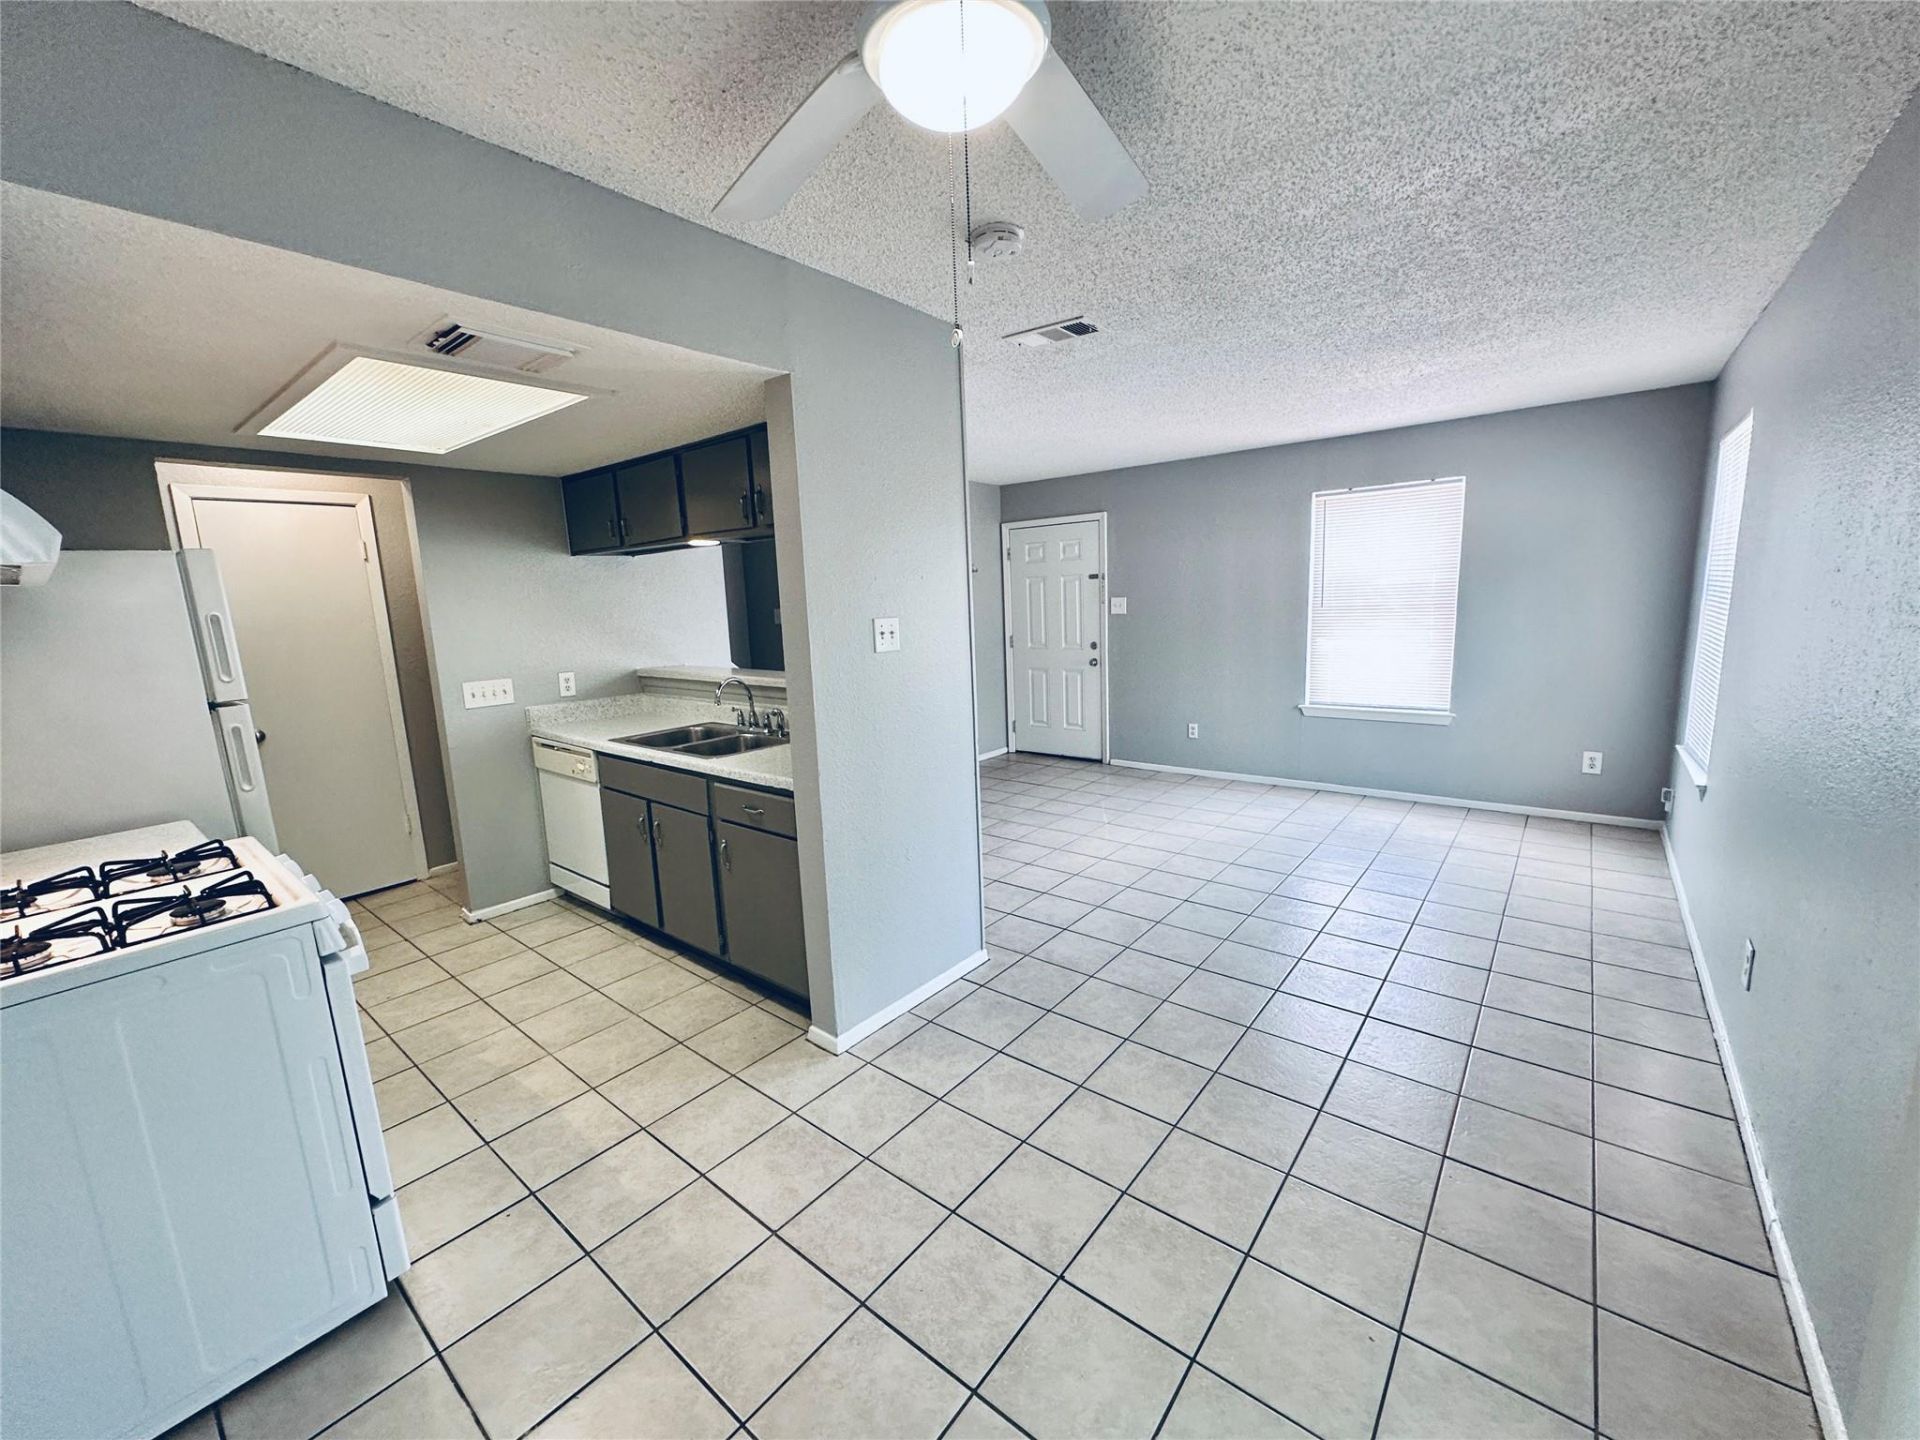
Amazing 2 Bed 1.5 bath 2 story apartment in South Austin>>>*GET 1 MONTH FREE ON A 13 MONTH LEASE-MUST MOVE IN WITHIN 2 WEEKS OF APPLICATION APPROVAL.Standard 12 month lease available without special.Welcome to our charming fourplex located in the heart of Austin, TX. This spacious two-story apartment offers a comfortable and convenient living experience. With two bedrooms and one and a half bathrooms, this home is perfect for those seeking a cozy yet functional space. The master bedroom features a vanity and a walk-in closet, providing ample storage for all your belongings. The living area boasts ceramic tiled flooring, adding a touch of elegance to the space.Additionally, this apartment offers the convenience of Washer and Dryer connections, allowing you to easily do laundry from the comfort of your own home. Located in South Austin, you'll have easy access to all the vibrant attractions the city has to offer. Whether you're looking to explore the bustling downtown area or enjoy the natural beauty of nearby parks, this location has it all. Don't miss out on the opportunity to make this 2 Bed townhome in South Austin your new home. Contact us today to schedule a tour and experience the comfort and convenience this apartment has to offer.
Property Features
Property Type: Rental - Multiple
Cooling: Central Air
Fenced: Yes
Heating: Central
Lot Size: 0.19 Acres
Roof Type: Shingle
Stories: 2.0
Year Built: 1984
Amenities
See Remarks
Bar
Breakfast Bar
Ceiling Fan(s)
Laminate Counters
Electric Dryer Hookup
High Speed Internet
Interior Steps
Open Floorplan
Pantry
Walk-In Closet(s)
Washer Hookup
No Exterior Steps
Feature Descriptions
Appliances: Dishwasher, Disposal, Gas Range, Free-Standing Range, Free-Standing Gas Range, RNGHD, Refrigerator, Free-Standing Refrigerator
Area #: 11
Days on Site: 61
Exterior: Masonry â?? All Sides
Fencimg: Fenced
Flood Plain: No
Flooring: No Carpet, Tile
Laundry: Electric Dryer Hookup, Washer Hookup
Lot: Level, Open Lot
Parcel#: 03200212280000
Parking: Asphalt, Off Site, Off Street, Outside, Parking Lot, Permit Required
Parking Notes: Asphalt, Off Site, Off Street, Outside, Parking Lot, Pe
Pets Allowed: Cats OK, Dogs OK, Small Dogs, Medium Dogs, Large Dogs, Breed Restrictions
Sewer: Public Sewer
Units: 4
Utilities: Electricity Available, Natural Gas Available, Water Available
Water: Public
Local Schools
High School: Travis
Middle School: Mendez
Elementary School: Rodriguez
School District: Austin ISD
Listed By / Shown By
Listed By
Agency Name: The Leaf Group
Agency Contact: (512) 410-7962
Shown By
Agency Title: Realty Capital City
Agency Phone: 512-744-4600

5305 Woodland Oaks Ct, Unit A | MLS# 5506373
This property located at 5305 Woodland Oaks Ct, Unit A, Austin, TX 78744 is currently listed for rent with an asking price of $945 / Monthly. Woodland Oaks Ct, Unit A is located within the Austin ISD school district. Search Austin real estate on www.rmcapitalcity.com today.