
BEDS4
BATHS4 full 1 partial
SQUARE FEET4,091
MLS#9932134
STATUSActive
PROPERTY TYPERental - Single Family
SUBDIVISIONTerra Colinas
SCHOOLLake Travis ISD
Property Description
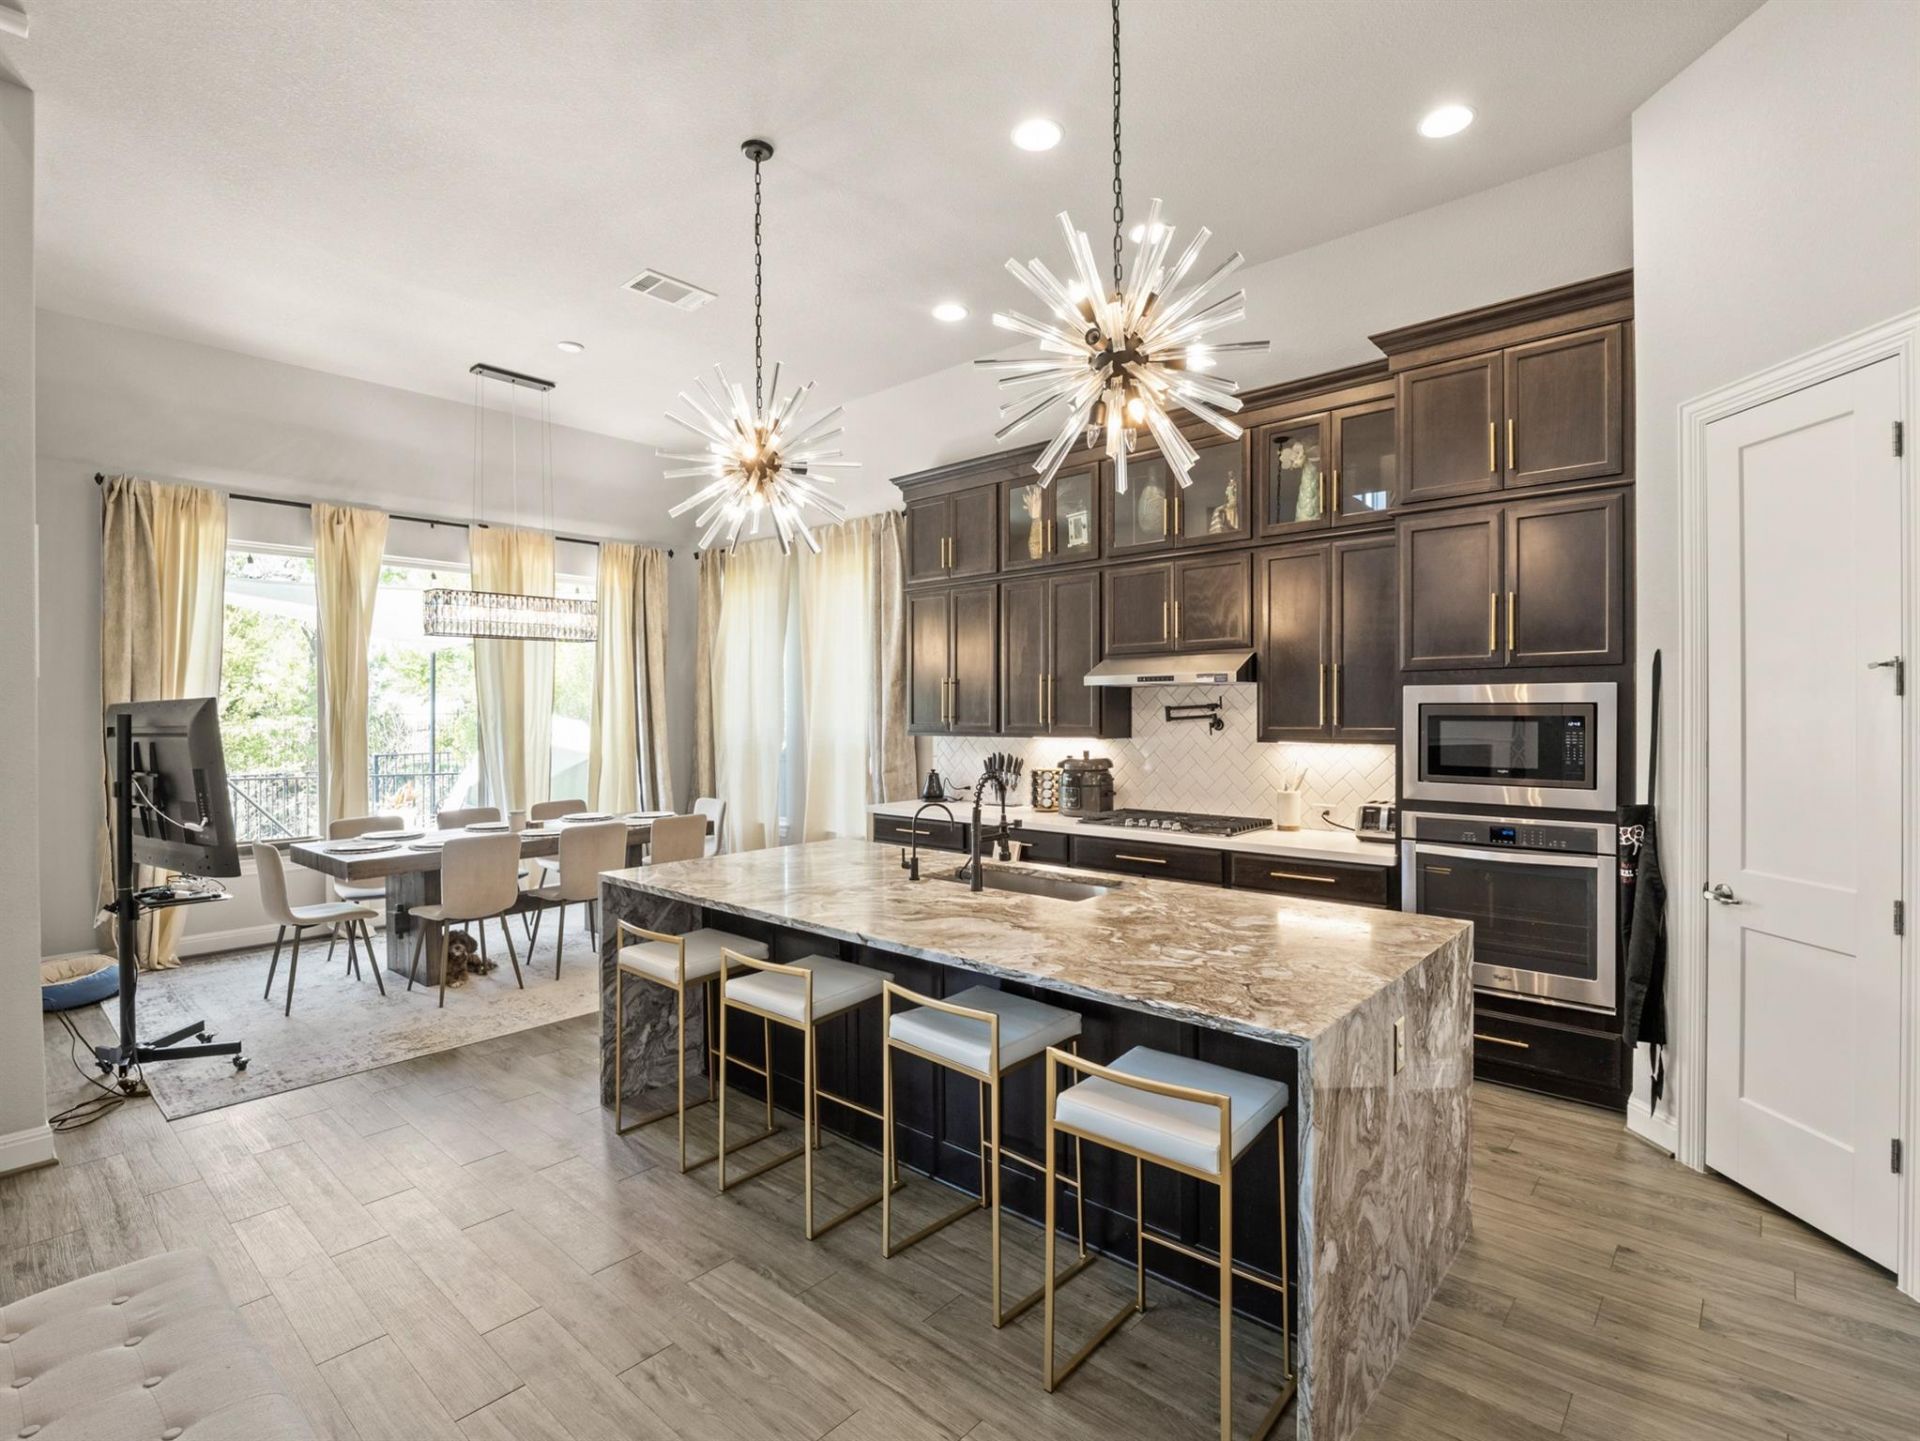
Beautifully designed two-story home in Terra Colinas, backing to a park and greenbelt for added privacy and scenic views. This 4-bedroom, 4.5-bath residence offers over 4,000 square feet with a spacious, functional layout that includes three living areas, a dedicated study, and a guest suite.The open-concept kitchen features upgraded marble slab countertops, stainless steel appliances, a gas cooktop, pot filler, and a large island, all flowing into the bright family room with soaring ceilings. The main-level primary suite offers a spa-like bath and a custom-built walk-in closet, while upstairs provides additional flexible living space.The backyard is an entertainers retreat with a heated lap pool featuring customized waterfalls, deck jets, multi-colored lighting options, covered patio, and outdoor kitchen. Additional upgrades include designer lighting, brushed gold hardware, smart home features, reverse osmosis system, water softener, custom garage storage, and energy-efficient systems. Ideally located in Lake Travis ISD and within walking distance to Bee Cave Middle School, with easy access to Hwy 71, shopping, and dining.
Property Features
Property Type: Rental - Single Family
Cooling: Central Air
Fenced: Yes
Fireplaces: 1
Garage: 2 car attached
Heating: Central, Natural Gas
Lot Size: 0.24 Acres
Roof Type: Composition
Stories: 2.0
Year Built: 2017
Amenities
Cathedral Ceiling(s)
High Ceilings
Interior Steps
Kitchen Island
Multiple Living Areas
Primary Bedroom on Main
Study/Home Office
Wired for Sound
Barbecue
Outdoor Grill
Private Yard
Feature Descriptions
Appliances: Built-In Oven(s), Convection Oven, Cooktop, Dishwasher, Disposal, Dryer, Exhaust Fan, Gas Cooktop, Microwave, Oven, Refrigerator, Washer
Area #: LS
Community Features: Common Grounds, Park, Picnic Area, Playground, Pool
Days on Site: 58
Exterior: Brick Veneer
Fencimg: Chain Link, Fenced
Fireplace: Family Room, Glass Doors
Flood Plain: No
Flooring: Carpet, Tile, Wood
Lot: Back to Park/Greenbelt, Sprinkler - Automatic
Lot Dimensions: .2412
Parcel#: 01217806030000
Parking: Attached, Garage, Garage Door Opener, Private
Parking Notes: Attached, Garage, Garage Door Opener, Private
Patio/Porch: Awning(s), Covered, Patio
Pets Allowed: Cats OK, Dogs OK, Negotiable
Pool: Cabana, Heated, In Ground, Lap, Outdoor Pool
Security: Fire Alarm
Sewer: Municipal Utility District (MUD)
Special View Info: Park/Greenbelt
Swimming Pool: Yes
Utilities: Electricity Available, Internet-Cable, Natural Gas Available
Water: Municipal Utility District (MUD)
Local Schools
High School: Lake Travis
Middle School: Lake Travis
Elementary School: Bee Cave
School District: Lake Travis ISD
Listed By / Shown By
Listed By
Agency Name: NextHome Platinum Realty
Agency Contact: (832) 580-1700
Shown By
Agency Title: Realty Capital City
Agency Phone: 512-744-4600

5304 Via Besso Dr | MLS# 9932134
This property located at 5304 Via Besso Dr, Bee Cave, TX 78738 is currently listed for rent with an asking price of $5,900 / Monthly. Via Besso Dr is located within the Lake Travis ISD school district. Search Bee Cave real estate on www.rmcapitalcity.com today.