
BEDS3
BATHS2 full
SQUARE FEET1,457
MLS#6393481
STATUSActive
PROPERTY TYPEResidential - Single Family
SUBDIVISIONWindsor Park Hills
SCHOOLAustin ISD
Property Description
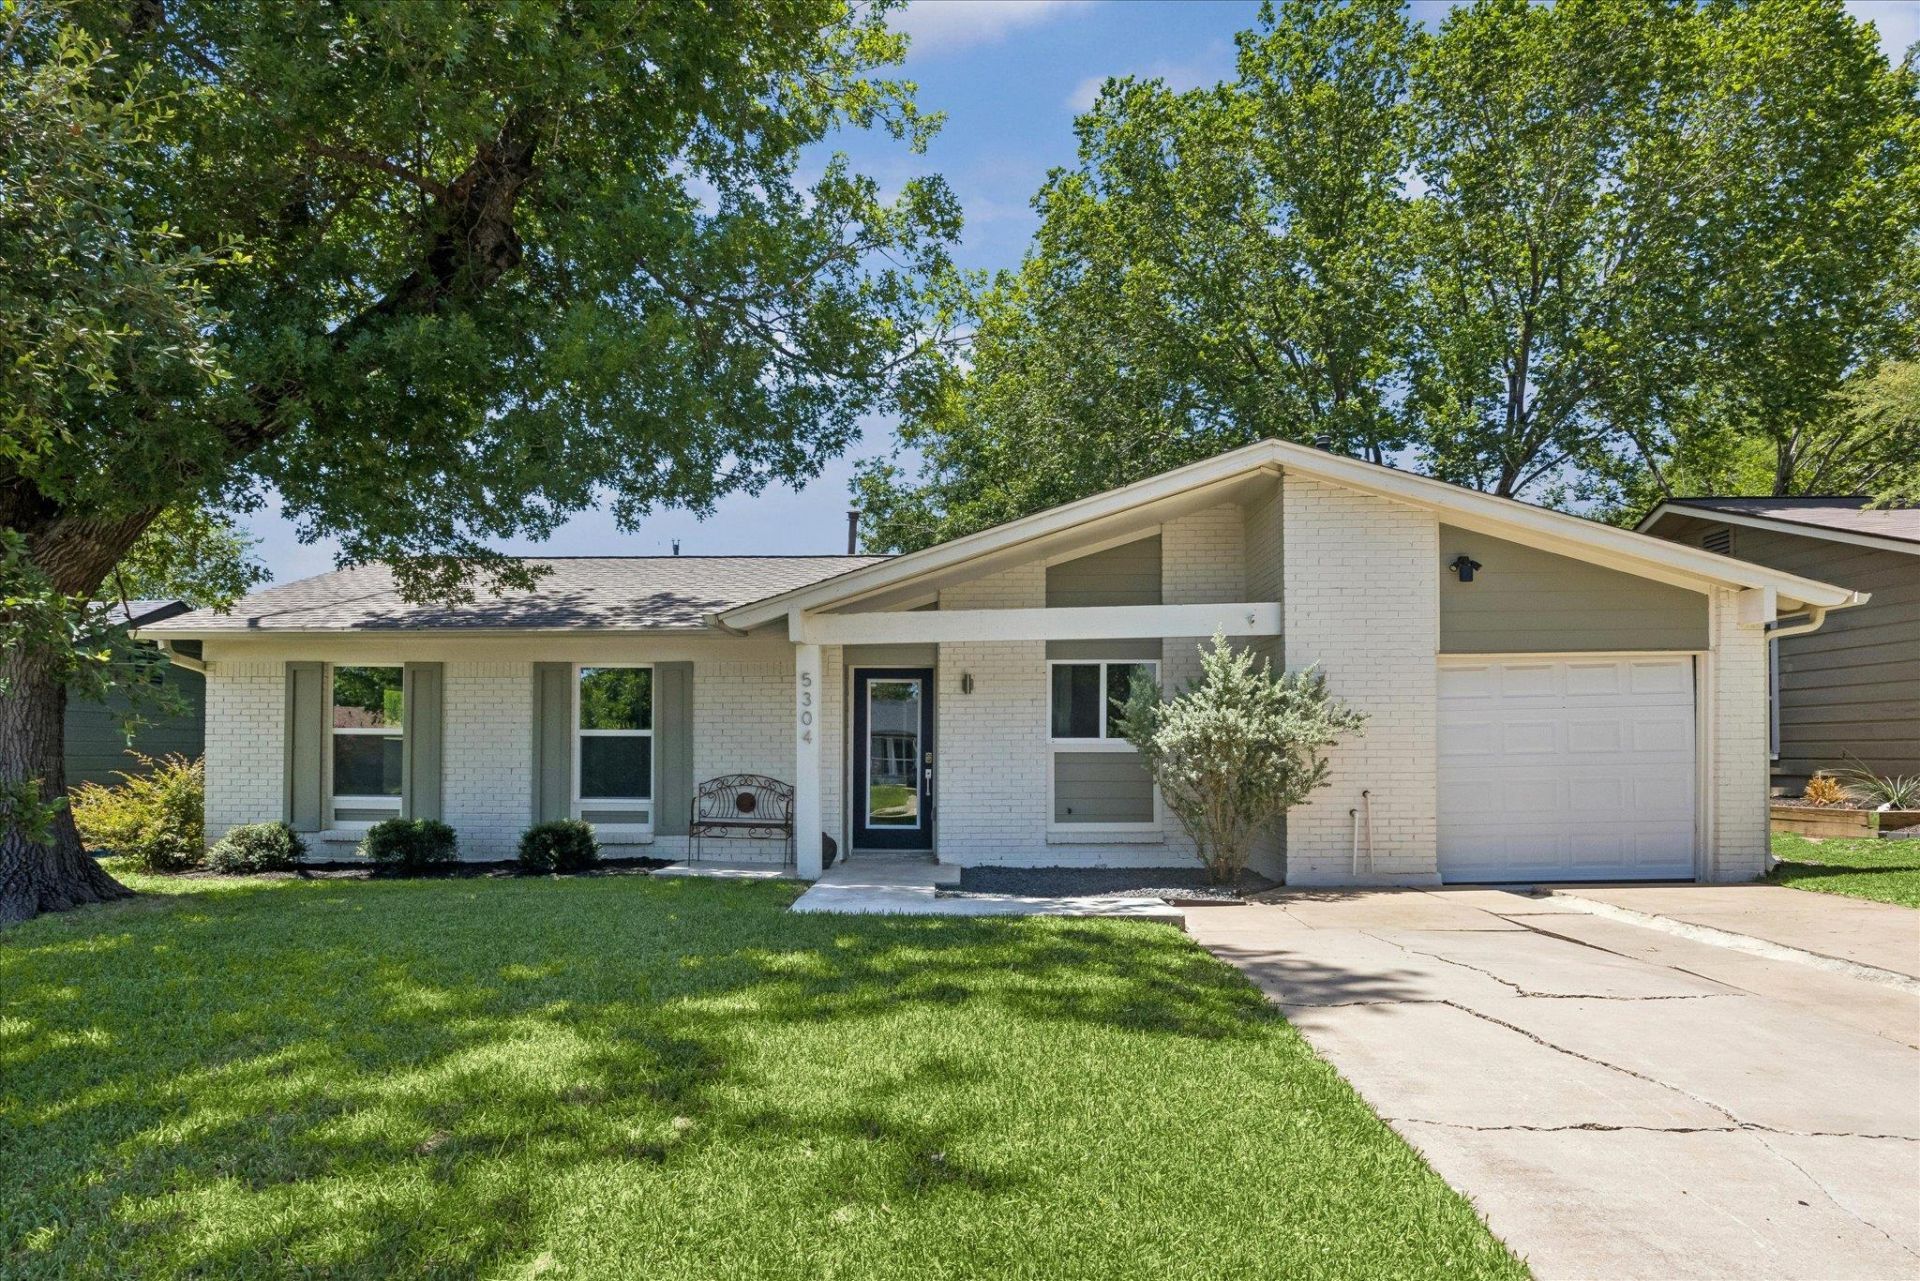
Completely reimagined and move-in ready, this stunning East Austin home blends timeless character with modern design. Soaring vaulted ceilings with exposed wood beams, a dramatic white stone fireplace, and an open-concept floor plan create an inviting space that's perfect for both everyday living and entertaining. The chef-inspired kitchen features custom shaker cabinetry, quartz countertops, stainless steel appliances, a large center island, and abundant storage. Step outside to an oversized covered patio overlooking a spacious, private backyard shaded by mature trees ideal for weekend gatherings, pets, or future outdoor amenities. Every detail has been thoughtfully updated, offering the feel of a new home while maintaining warmth and charm. Located just minutes from Downtown Austin, Mueller, major employers, restaurants, and parks, this is the turnkey property buyers have been waiting for.
Property Features
Property Type: Residential - Single Family
Cooling: Ceiling Fan(s), Central Air
Fenced: Yes
Fireplaces: 1
Garage: 1 car attached
Heating: Central
Lot Size: 0.22 Acres
Roof Type: Composition, Shingle
Stories: 1.0
Taxes: $10,818
Year Built: 1966
Amenities
Private Yard
Feature Descriptions
Appliances: Dishwasher, Dryer, Gas Range, Microwave, Oven, Range, Refrigerator, Stainless Steel Appliance(s), Washer
Area #: 3
Days on Site: 2
Exterior: Brick, Masonry ??? Partial
Fencimg: Fenced, Wood
Fireplace: Living Room, Stone
Flood Plain: No
Flooring: Tile, Wood
Lot: Back Yard, Curbs, Interior Lot, Trees-Large (Over 40 Ft)
Parcel#: 02172212040000
Parking: Attached, Driveway, Garage
Parking Notes: Attached, Driveway, Garage
Patio/Porch: Covered
Restrictions: City Restrictions
Sewer: Public Sewer
Utilities: See Remarks
Water: Public
Window: Screens
Local Schools
High School: Northeast Early College
Middle School: Martin
Elementary School: Pecan Springs
School District: Austin ISD
Listed By / Shown By
Listed By
Agency Name: DEN Property Group
Agency Contact: (512) 222-3364
Shown By
Agency Title: Realty Capital City
Agency Phone: 512-744-4600

Estimate Your Payment
Estimated Payment
$ 2,273.39 per month $1,212.93 Principal & Interest $901.50 Property Tax $158.96 Homeowner's Insurance
5304 Basswood Ln | MLS# 6393481
This single family home located at 5304 Basswood Ln, Austin, TX 78723 is currently listed for sale with an asking price of $545,000. This property was built in 1966 and has 3 bedrooms and 2 full baths with 1457 sq. ft. Basswood Ln is located in the Windsor Park Hills subdivision within the Austin ISD school district. Search Windsor Park Hills real estate on www.rmcapitalcity.com today.