
BEDS4
BATHS2 full 1 partial
SQUARE FEET2,491
MLS#626370
STATUSActive
PROPERTY TYPEResidential - Single Family
SUBDIVISIONEcho Village
SCHOOLTemple ISD
Property Description
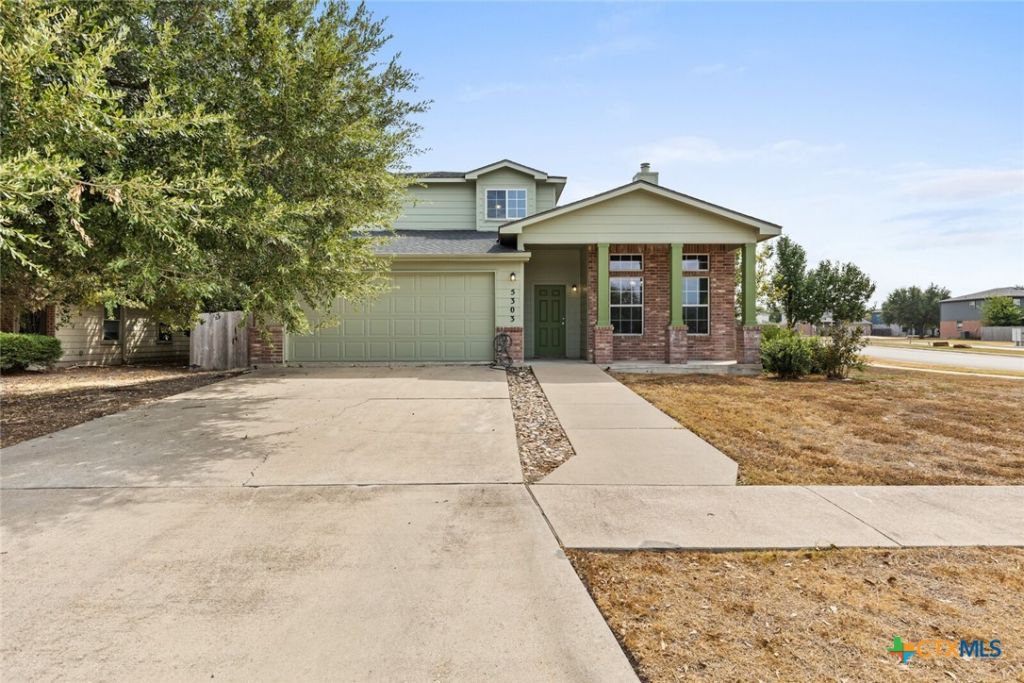
Discover an inviting blend of space, comfort, and versatility in this beautifully appointed two-story home, ideally situated on an expansive corner lot in Echo Village. Offering approximately 2,491 square feet, the thoughtfully designed floor plan features four bedrooms, multiple living and dining areas, and a desirable main-level primary suite, creating a home well suited for both everyday living and entertaining. The main living area is enhanced by soaring ceilings and a wood-burning fireplace, while the kitchen features granite countertops, updated cabinetry, an eat-in breakfast area, and generous workspace. The private primary retreat offers a walk-in closet and ensuite bath complete with a garden tub, separate shower, and double vanity. Upstairs, three additional bedrooms are complemented by a spacious secondary living area, providing flexible space for a game room, media lounge, home office, or additional gathering area. Outside, a generously sized, privacy-fenced backyard framed by mature trees provides abundant space for entertaining, play, gardening, or creating your own outdoor retreat. A covered patio extends the living space outdoors and offers an inviting setting for dining and relaxing. Additional highlights include an attached two-car garage and no HOA. Previous improvements include updated carpet, interior and exterior paint, blinds, HVAC, water heater, roof, patio door, kitchen cabinetry, and appliances. Conveniently located within walking distance of lions junction family water park and disc golf, offering easy access to recreation and outdoor fun. With its oversized corner setting, main-level primary suite, flexible second living area, and expansive backyard, this home offers an exceptional opportunity to enjoy space, functionality, and comfort inside and out.
Property Features
Property Type: Residential - Single Family
Cooling: Central Air, Electric,1 Unit
Fireplaces: 1
Garage: 2 car attached
Heating: Central, Electric, Fireplace(s)
Home Style: Traditional
Lot Size: 0.30 Acres
Roof Type: Composition, Shingle
Stories: 2.0
Year Built: 2002
Amenities
Ceiling Fan(s)
Carbon Monoxide Detector
Separate/Formal Dining Room
Double Vanity
Garden Tub/Roman Tub
High Ceilings
Primary Downstairs
Multiple Living Areas
Multiple Dining Areas
Main Level Primary
Separate Shower
Walk-In Closet(s)
Window Treatments
Breakfast Area
Eat-in Kitchen
Granite Counters
Covered Patio
Private Yard
Feature Descriptions
Appliances: Electric Range, Disposal, Some Electric Appliances, Microwave, Range
Body of Water: None
Community Features: Other, Playground, See Remarks, Community Pool, Street Lights, Sidewalks
Exterior: Brick Veneer
Fencing: Back Yard, Wood
Fireplace: Living Room, Wood Burning
Flooring: Carpet, Tile
Formal Dining: Yes
Laundry: Washer Hookup, Electric Dryer Hookup, Inside, Laundry Room
Parcel#: 316800
Parking: Attached, Garage Faces Front, Garage, Garage Door Opener
Parking Notes: Attached, Garage Faces Front, Garage, Garage Door Ope
Patio/Porch: Covered, Patio
Pool: Community, None
Security: Smoke Detector(s)
Sewer: Public Sewer
Utilities: Electricity Available, High Speed Internet Available
Water: Public
Window: Window Treatments
Room Sizes
Loft: 13 X 11 Level - Upper
Bathroom: 10 X 7 Level - Upper
Bedroom 4: 12 X 10 Level - Upper
Bedroom 3: 13 X 9 Level - Upper
Bedroom 2: 15 X 10 Level - Upper
Dining Room: 11 X 12 Level - Main
Living Room: 17 X 15 Level - Main
Kitchen: 10 X 11 Level - Main
Breakfast Room/ Nook: 7 X 11 Level - Main
Laundry: 9 X 5 Level - Main
Primary Bathroom: 9 X 8 Level - Main
Primary Bedroom: 12 X 13 Level - Main
Local Schools
High School: Temple High School
Middle School: Travis Science Academy
Elementary School: Raye-Allen Elementary
School District: Temple ISD
Listed By / Shown By
Listed By
Agency Name: EG Realty
Agency Phone: 254-366-9620
Shown By
Agency Title: Realty Capital City
Agency Phone: 512-744-4600

Estimate Your Payment
Estimated Payment
$ 730.00 per month $645.41 Principal & Interest $0.00 Property Tax (data not provided by mls) $84.58 Homeowner's Insurance
5303 Whistle Stop Drive | MLS# 626370
This single family home located at 5303 Whistle Stop Drive , Temple, TX 76502 is currently listed for sale with an asking price of $290,000. This property was built in 2002 and has 4 bedrooms and 2 full and 1 partial baths with 2491 sq. ft. Whistle Stop Drive is located in the Echo Village subdivision within the Temple ISD school district. Search Echo Village real estate on www.rmcapitalcity.com today.