
BEDS2
BATHS1 full
SQUARE FEET816
MLS#7660705
STATUSActive
PROPERTY TYPEResidential - Single Family
SUBDIVISIONHighlands
SCHOOLAustin ISD
Property Description
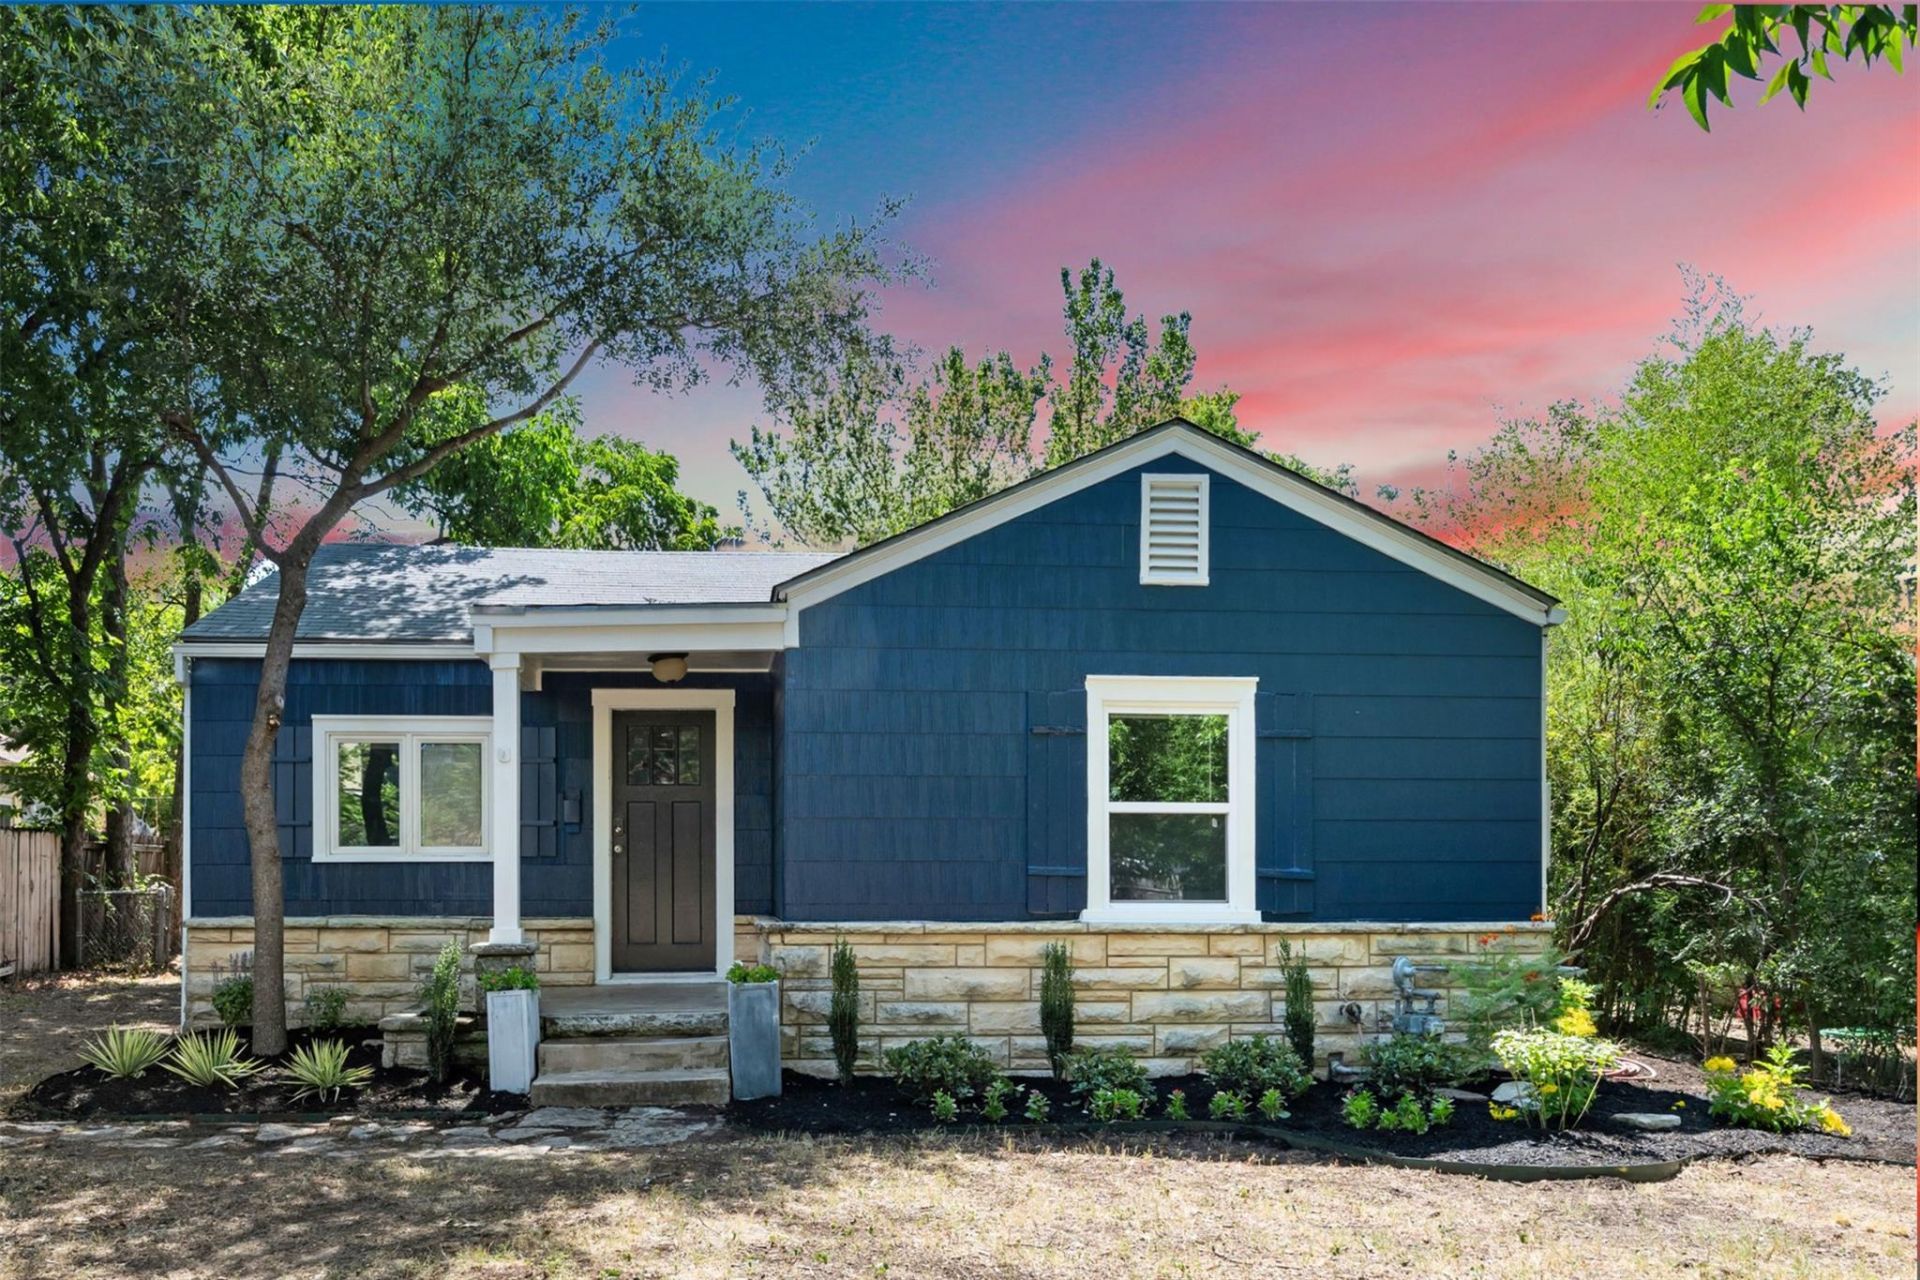
1946 North Loop bungalow: 2 bedrooms, 1 bath and 816 sq ft in the main house on a 6,011 sq ft lot with alley access. Central air and heat with dual-pane windows. Original longleaf pine hardwood floors and vintage character pair with high vaulted ceilings, a skylight, recessed lighting and French doors. The open floor plan joins the living room, dining area and eat-in kitchen with granite counters, a pantry, a gas range and a built-in electric oven. Washer and dryer included. A large screened porch adds everyday living space. Behind the house is a detached building of about 456 sq ft per county records. It needs work to be functional and, once finished, could serve as a studio, workshop or storage; buyer to verify condition and use. Fenced yard with native plants and medium trees, a covered front porch and off-street parking for 2. No HOA. FEMA Zone X, outside the 100 and 500 year floodplains. Zoned to Reilly Elementary, Lamar Middle and McCallum High; buyer to verify. Under a mile to the UT shuttle and Metro transit. Near Home Slice Pizza, Foreign & Domestic, Central Market, Shipe Park and UT.
Property Features
Property Type: Residential - Single Family
Cooling: Ceiling Fan(s), Central Air
Heating: Central
Lot Size: 0.14 Acres
Roof Type: Composition
Stories: 1.0
Taxes: $10,992
Year Built: 1946
Amenities
Built-in Features
Ceiling Fan(s)
High Ceilings
Vaulted Ceiling(s)
Granite Counters
Electric Dryer Hookup
Eat-in Kitchen
French Doors
High Speed Internet
Open Floorplan
Pantry
Primary Bedroom on Main
Recessed Lighting
Storage
Washer Hookup
Private Yard
Feature Descriptions
Appliances: Built-In Electric Oven, Built-In Gas Range, Cooktop, Dishwasher, Disposal, Exhaust Fan, Refrigerator, Washer/Dryer, Electric Water Heater
Area #: 4
Days on Site: 81
Door Features: French Doors
Exterior: Wood Siding, Stone
Fencimg: Chain Link
Flood Plain: No
Flooring: Tile, Wood
Laundry: Electric Dryer Hookup, Washer Hookup
Lot: Alley Access, Front Yard, Landscaped, Native Plants, Near Public Transit, Public Maintained Road, Sprinklers In Front, Trees-Medium (20 Ft - 40 Ft)
Parcel#: 02251020100000
Parking: Gravel
Parking Notes: Gravel
Patio/Porch: Front Porch, Porch, Screened
Restrictions: City Restrictions
Sewer: Public Sewer
Utilities: Cable Available, Electricity Available, Internet-Cable, Internet-Fiber, Natural Gas Available, Phone Available, Sewer Available, Water Available
Water: Public
Window: Double Pane Windows, Skylight(s)
Local Schools
High School: McCallum
Middle School: Lamar (Austin ISD)
Elementary School: Reilly
School District: Austin ISD
Listed By / Shown By
Listed By
Agency Name: eXp Realty, LLC
Agency Contact: (512) 576-0288
Shown By
Agency Title: Realty Capital City
Agency Phone: 512-744-4600

Estimate Your Payment
Estimated Payment
$ 2,325.65 per month $1,246.32 Principal & Interest $916.00 Property Tax $163.33 Homeowner's Insurance
5303 Avenue H | MLS# 7660705
This single family home located at 5303 Avenue H, Austin, TX 78751 is currently listed for sale with an asking price of $560,000. This property was built in 1946 and has 2 bedrooms and 1 full baths with 816 sq. ft. Avenue H is located in the Highlands subdivision within the Austin ISD school district. Search Highlands real estate on www.rmcapitalcity.com today.