
BEDS3
BATHS2 full 1 partial
SQUARE FEET2,063
MLS#7202933
STATUSActive
PROPERTY TYPEResidential - Single Family
SUBDIVISIONRIVER CROSSING CARRIAGE HOUSES
SCHOOLComal ISD
Property Description
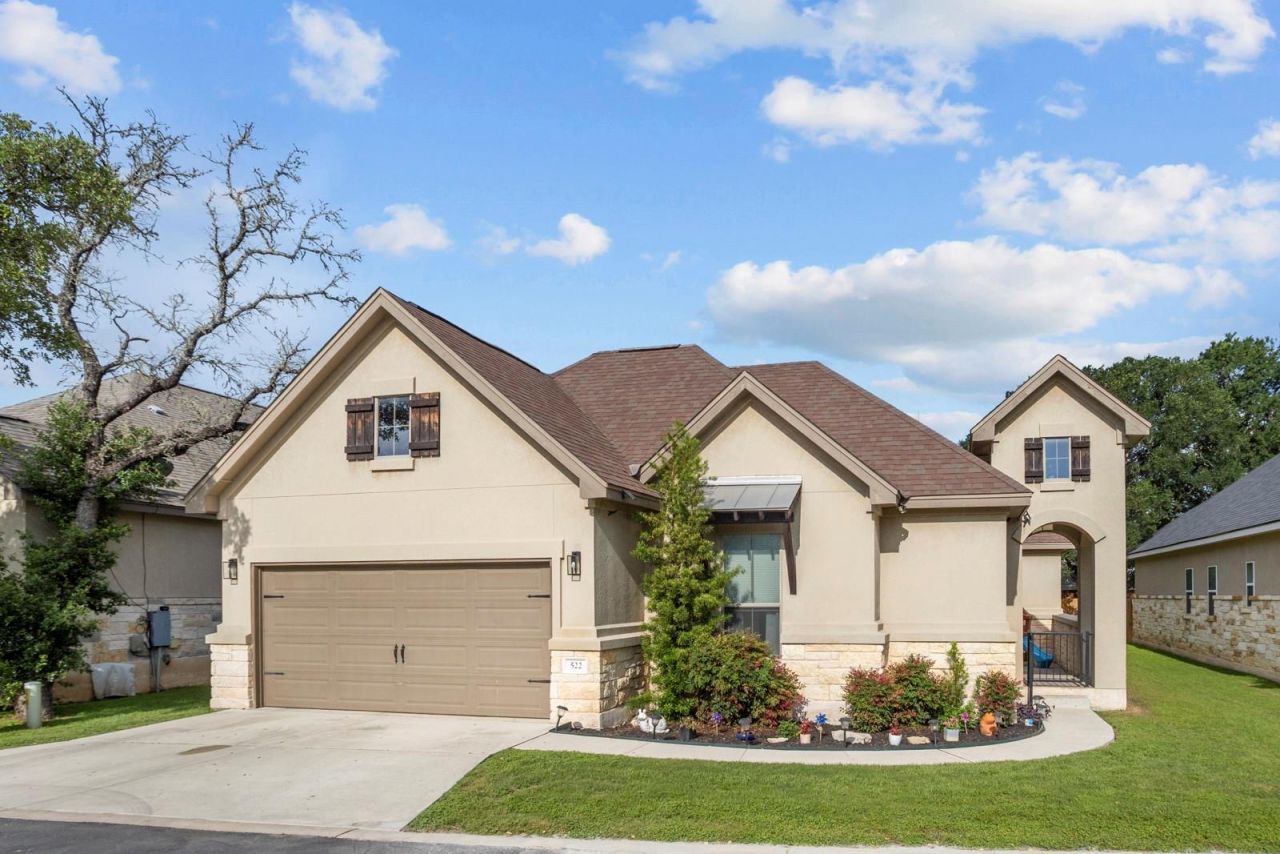
Welcome to this beautiful home in the highly sought-after Spring Branch area. This 3-bedroom, 2.5-bath home with a dedicated office offers an inviting open floor plan with soaring ceilings throughout and ceramic tile in the main living areas. The spacious living room features a cozy fireplace and flows seamlessly into the island kitchen complete with granite countertops, stainless steel appliances, and plenty of cabinet and counter space. A separate dining room provides additional space for gatherings and entertaining. The private office with French doors is perfect for working from home or creating a quiet retreat. The large primary suite includes its own fireplace along with a spacious ensuite bath featuring a double vanity, separate shower and soaking tub, and a large walk-in closet. Step outside to enjoy the private courtyard, covered back patio, privacy fence, and large backyard ideal for relaxing or entertaining. Located in a gated neighborhood just a 5-minute walk from the River Crossing Clubhouse, this home combines comfort, style, and privacy in a prime Spring Branch location.
Property Features
Property Type: Residential - Single Family
Cooling: Central Air
Fireplaces: 2
Garage: 2
Heating: Central, Electric
Lot Size: 0.16 Acres
Roof Type: Composition
Stories: 1.0
Taxes: $6,062
Year Built: 2014
Amenities
Breakfast Bar
Ceiling Fan(s)
High Ceilings
Eat-in Kitchen
Kitchen Island
Primary Bedroom on Main
Walk-In Closet(s)
Feature Descriptions
Appliances: Built-In Electric Oven, Cooktop, Electric Oven
Area #: CM
Community Features: Clubhouse
Days on Site: 2
Exterior: Stone, Stucco
Fencimg: Wood
Fireplace: Living Room, Primary Bedroom
Flood Plain: No
Flooring: Carpet
HOA Fee: $150/ Monthly
Lot: Front Yard
Parcel#: 2403150004300
Parking: Garage
Parking Notes: Garage
Patio/Porch: Patio
Sewer: Public Sewer
Special View Info: Golf Course
Utilities: Electricity Available, Internet-Cable, Sewer Available
Water: Private, Public
Window: Double Pane Windows
Local Schools
High School: Smithson Valley
Middle School: Smithson Valley
Elementary School: Bill Brown
School District: Comal ISD
Listed By / Shown By
Listed By
Agency Name: eXp Realty LLC
Agency Contact: (210) 757-9785
Shown By
Agency Title: Realty Capital City
Agency Phone: 512-744-4600

Estimate Your Payment
Estimated Payment
$ 1,612.75 per month $979.25 Principal & Interest $505.17 Property Tax $128.33 Homeowner's Insurance
522 Carriage House Dr, Unit 43 | MLS# 7202933
This single family home located at 522 Carriage House Dr, Unit 43, Spring Branch, TX 78070 is currently listed for sale with an asking price of $440,000. This property was built in 2014 and has 3 bedrooms and 2 full and 1 partial baths with 2063 sq. ft. Carriage House Dr, Unit 43 is located in the RIVER CROSSING CARRIAGE HOUSES subdivision within the Comal ISD school district. Search RIVER CROSSING CARRIAGE HOUSES real estate on www.rmcapitalcity.com today.