
BEDS4
BATHS2 full
SQUARE FEET1,666
MLS#9991315
STATUSActive
PROPERTY TYPEResidential - Condominium
SUBDIVISIONBroadacres
SCHOOLAustin ISD
Property Description
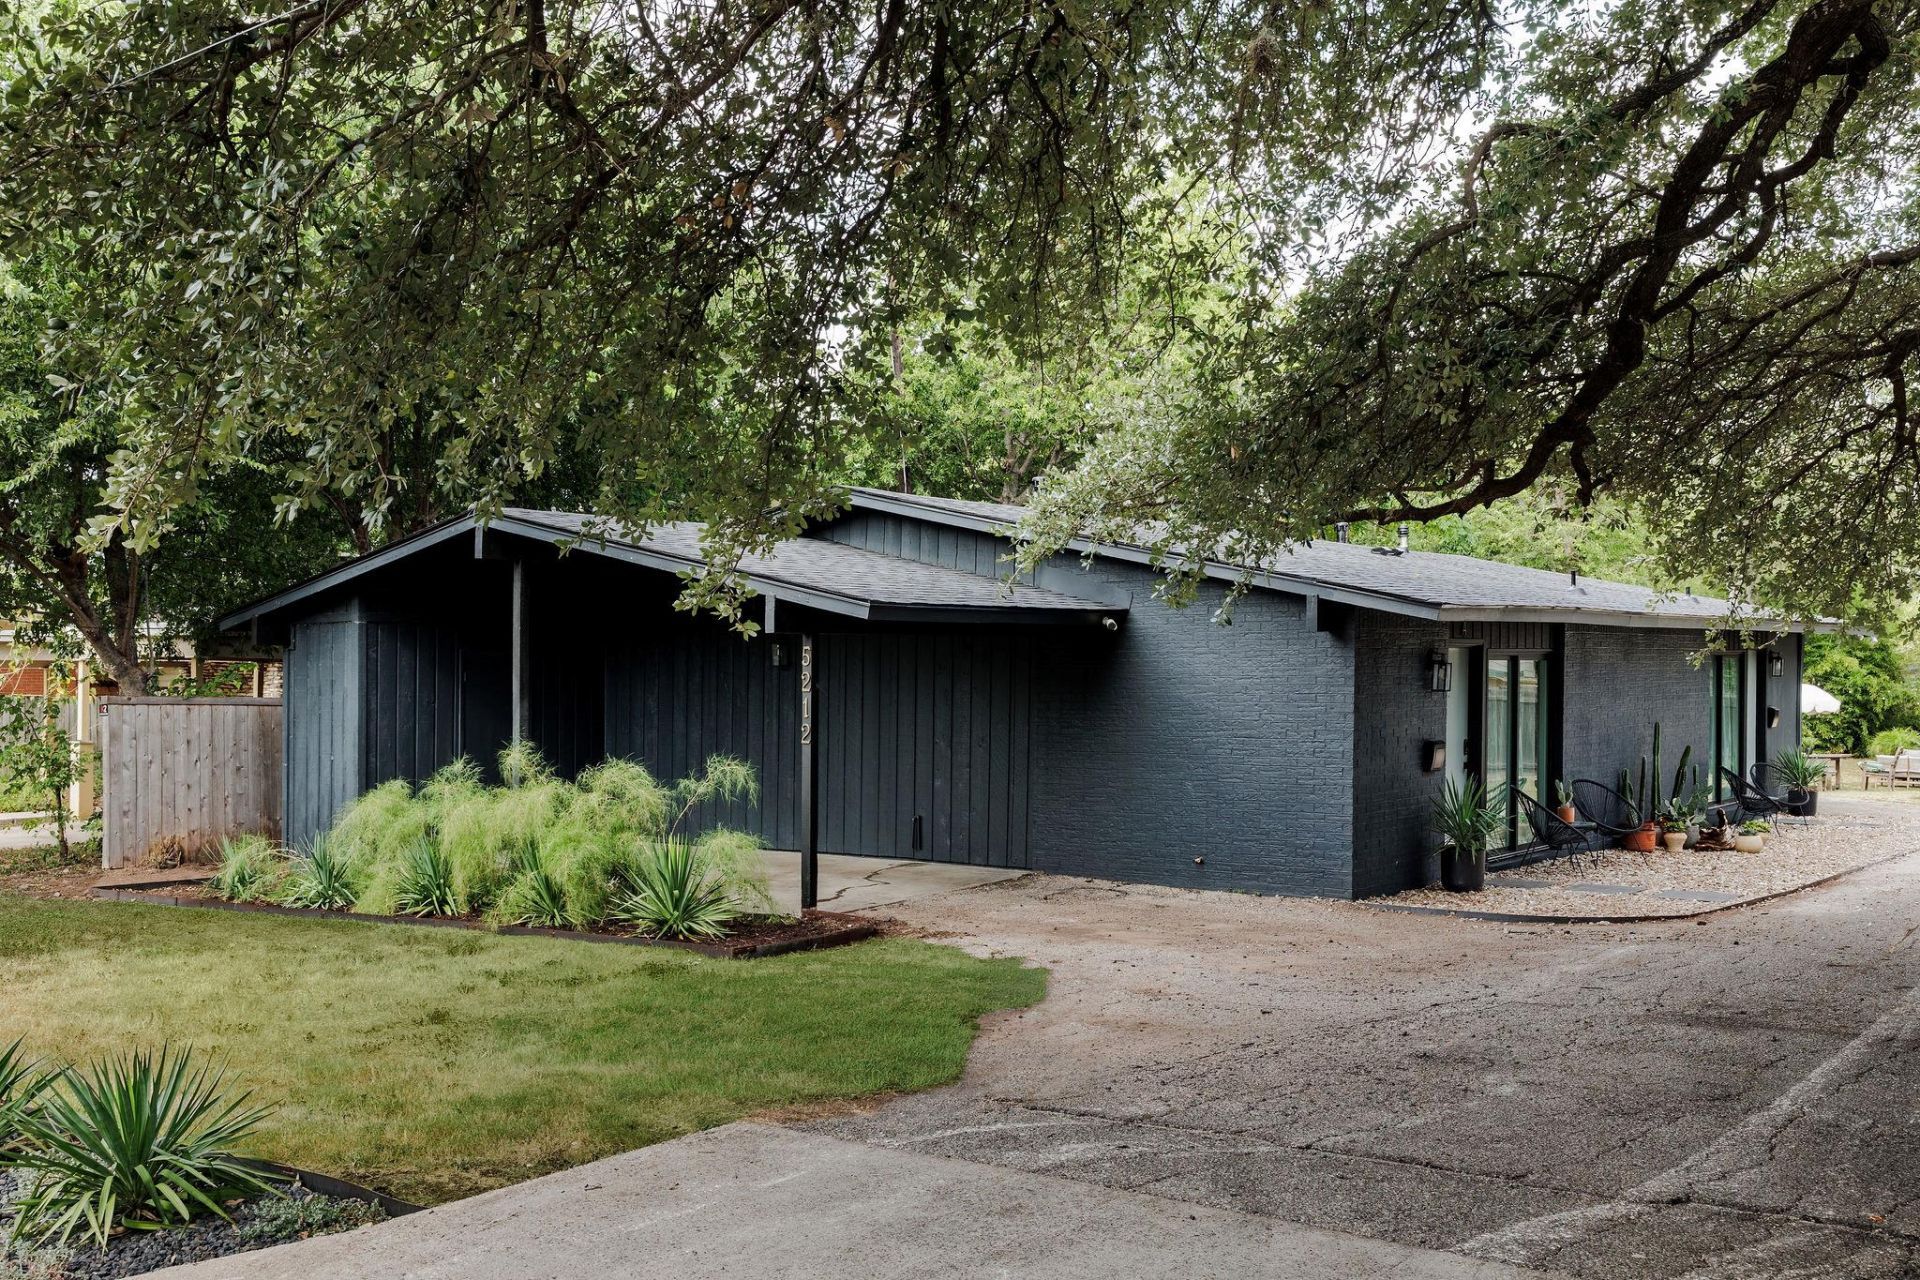
A rare Austin opportunity offering exceptional flexibility, income potential, and future upside on a huge 0.27-acre lot. This beautifully updated 1,666-square-foot duplex features two thoughtfully designed units, each offering 2 bedrooms, 1 bath, ample closet space, and its own washer and dryer. Live comfortably in one unit while renting the other, creating an ideal opportunity to offset your living expenses while building long-term equity.The property has been established as a three-property condominium regime, offering the flexibility to own, lease, develop, or potentially sell the properties separately. The expansive rear lot creates an exciting range of possibilities for future development, an additional residence, additional rental income, or a separate sale, subject to applicable approvals. Whether you're looking for an owner-occupied investment, a multi-generational setup, or a property with substantial development upside, 5212 Woodrow offers an exceptional combination of lifestyle, income, and opportunity.
Property Features
Property Type: Residential - Condominium
Cooling: Ceiling Fan(s), Central Air
Fenced: Yes
Heating: Central, Natural Gas
Lot Size: 0.27 Acres
Roof Type: Composition, Shingle
Stories: 1.0
Taxes: $13,027
Year Built: 1968
Amenities
Breakfast Bar
Built-in Features
Stone Counters
Tile Counters
Eat-in Kitchen
Kitchen Island
Open Floorplan
Pantry
Recessed Lighting
Wired for Data
Private Yard
Feature Descriptions
Appliances: Cooktop, Dishwasher, Exhaust Fan, Gas Cooktop, Gas Range, Oven, Range, Free-Standing Range, RNGHD, Refrigerator, Gas Water Heater
Area #: 4
Community Features: Covered Parking
Days on Site: 1
Exterior: Brick, Brick Veneer, Frame, Masonry ??? All Sides, Ver
Fencimg: Back Yard, Fenced, Wood
Flood Plain: No
Flooring: Carpet, Laminate, Vinyl
Lot: Curbs, Interior Lot, Trees-Large (Over 40 Ft)
Lot Dimensions: 11,761
Parcel#: 02260403240000
Parking: Carport, Concrete, Driveway
Parking Notes: Carport, Concrete, Driveway
Patio/Porch: Patio
Restrictions: See Remarks
Security: Carbon Monoxide Detector(s), Smoke Detector(s)
Sewer: Public Sewer
Utilities: Electricity Available, Internet-Cable, Natural Gas Available
Water: Public
Window: Blinds, Drapes
Local Schools
High School: Austin
Middle School: O Henry
Elementary School: Bryker Woods
School District: Austin ISD
Listed By / Shown By
Listed By
Agency Name: Engel & Volkers Austin
Agency Phone: (512) 328-3939
Shown By
Agency Title: Realty Capital City
Agency Phone: 512-744-4600

Estimate Your Payment
Estimated Payment
$ 3,414.02 per month $2,058.65 Principal & Interest $1,085.58 Property Tax $269.79 Homeowner's Insurance
5212 Woodrow Ave | MLS# 9991315
This condo located at 5212 Woodrow Ave, Austin, TX 78756 is currently listed for sale with an asking price of $925,000. This property was built in 1968 and has 4 bedrooms and 2 full baths with 1666 sq. ft. Woodrow Ave is located in the Broadacres subdivision within the Austin ISD school district. Search Broadacres real estate on www.rmcapitalcity.com today.