
BEDS4
BATHS3 full
SQUARE FEET1,949
MLS#2900106
STATUSActive
PROPERTY TYPEResidential - Single Family
SUBDIVISIONCALUMET
SCHOOLJarrell ISD
Property Description
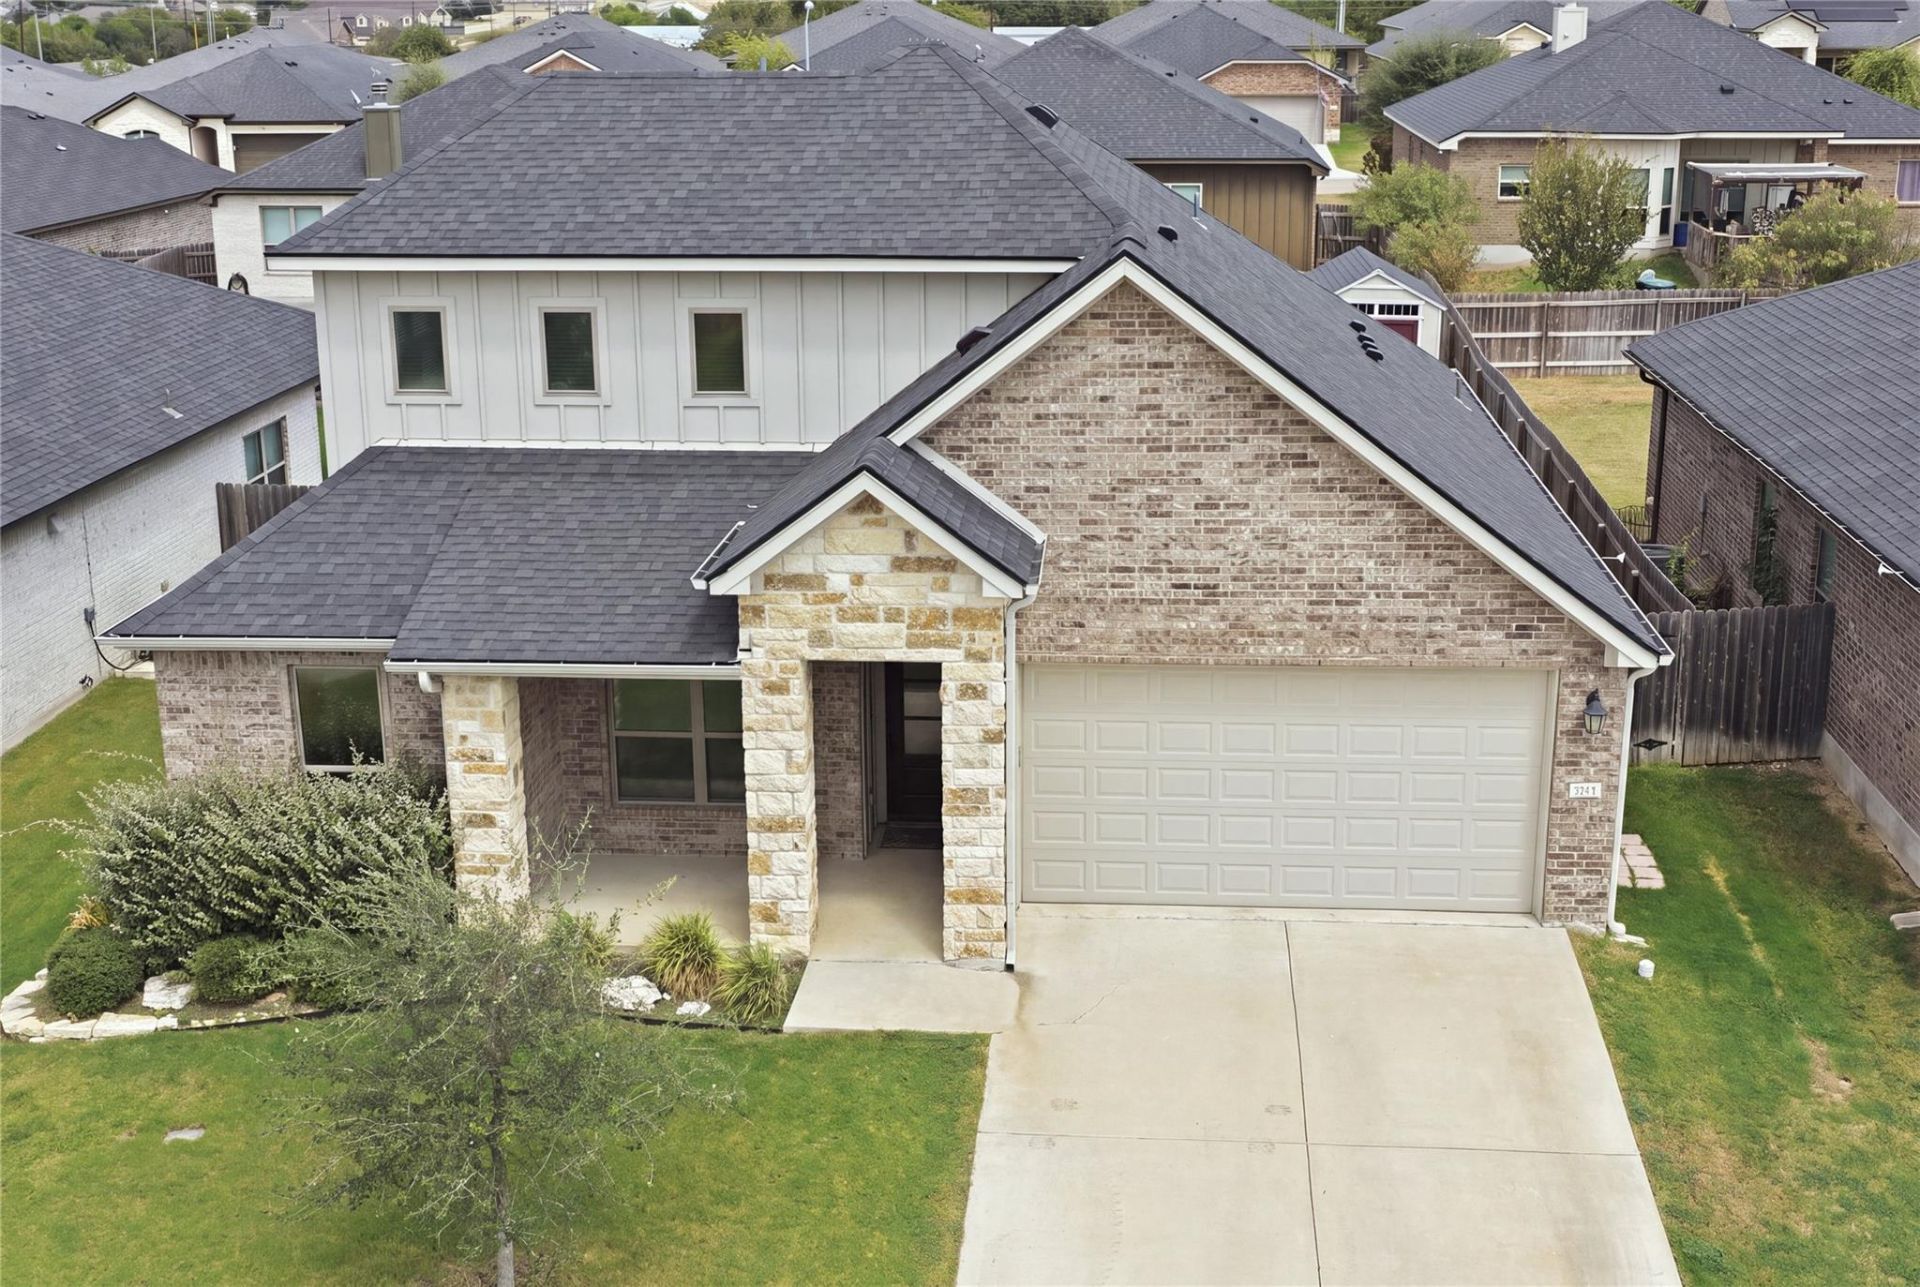
Built in 2020 and located in Jarrells Calumet community, this 4-bedroom, 3-bath home offers approximately 1,921 square feet of thoughtfully designed living space. Most living areas are conveniently located on the main level, while a private upstairs bedroom provides flexible space for guests, a media room, or a home office and a large attic for storage.The brick-and-stone exterior, covered front porch, and two-car garage create an inviting first impression. Inside, the kitchen features white cabinetry with crown molding, granite countertops, a gray subway-tile backsplash, a walk-in pantry, and stainless-steel appliances. An island with bar opens to the living area, where stained wood ceiling beams add warmth and architectural character.Outside, a spacious covered patio with brick columns leads to an extended concrete slab and a level, fully sodded backyard enclosed by privacy fencing, with a shed and a jacuzzi. The home is zoned to Jarrell ISD and conveniently located near I-35, with access to Georgetown, Round Rock, and North Austin.
Property Features
Property Type: Residential - Single Family
Cooling: Ceiling Fan(s), Central Air, Electric
Fenced: Yes
Garage: 2 car attached
Heating: Central, Electric
Lot Size: 0.15 Acres
Roof Type: Composition
Stories: 2.0
Taxes: $6,693
Year Built: 2020
Amenities
Breakfast Bar
Ceiling Fan(s)
Beamed Ceilings
High Ceilings
Granite Counters
Stone Counters
Crown Molding
Double Vanity
Eat-in Kitchen
Entrance Foyer
Kitchen Island
Open Floorplan
Pantry
Primary Bedroom on Main
Walk-In Closet(s)
Private Entrance
Private Yard
Feature Descriptions
Appliances: Dishwasher, Disposal, Microwave, Range, Stainless Steel Appliance(s), Electric Water Heater
Area #: JA
Days on Site: 50
Exterior: Brick, Masonry â?? All Sides, Board & Batten Siding,
Fencimg: Back Yard, Fenced, Privacy, Wood
Flood Plain: No
Flooring: Carpet, Tile
HOA Fee: $25/ Monthly
Lot: Back Yard, Front Yard, Interior Lot, Level, Sprinkler - Automatic, Sprinkler - In-ground, Sprinkler - Rain Sensor
Parcel#: 111670010C0013
Parking: Attached, Concrete, Door-Single, Driveway, Garage, Garage Door Opener, Garage Faces Front, Underground
Parking Notes: Attached, Concrete, Door-Single, Driveway, Garage, Gara
Patio/Porch: Covered, Front Porch, Porch
Restrictions: Deed Restrictions
Sewer: Public Sewer
Utilities: Cable Available, Electricity Available, Internet-Cable, Phone Available, Sewer Available, Water Available
Water: Public
Window: Blinds, Vinyl Windows
Local Schools
High School: Jarrell
Middle School: Jarrell
Elementary School: Double Creek
School District: Jarrell ISD
Listed By / Shown By
Listed By
Agency Name: Century 21 Stribling Properties
Agency Contact: (512) 863-0021
Shown By
Agency Title: Realty Capital City
Agency Phone: 512-744-4600

Estimate Your Payment
Estimated Payment
$ 1,375.60 per month $723.09 Principal & Interest $557.75 Property Tax $94.76 Homeowner's Insurance
521 Seabiscuit Dr | MLS# 2900106
This single family home located at 521 Seabiscuit Dr, Jarrell, TX 76537 is currently listed for sale with an asking price of $324,900. This property was built in 2020 and has 4 bedrooms and 3 full baths with 1949 sq. ft. Seabiscuit Dr is located in the CALUMET subdivision within the Jarrell ISD school district. Search CALUMET real estate on www.rmcapitalcity.com today.