
BEDS4
BATHS3 full
SQUARE FEET2,586
MLS#7463539
STATUSActive Under Contract
PROPERTY TYPEResidential - Single Family
SUBDIVISIONGreyrock Ridge
SCHOOLAustin ISD
Property Description
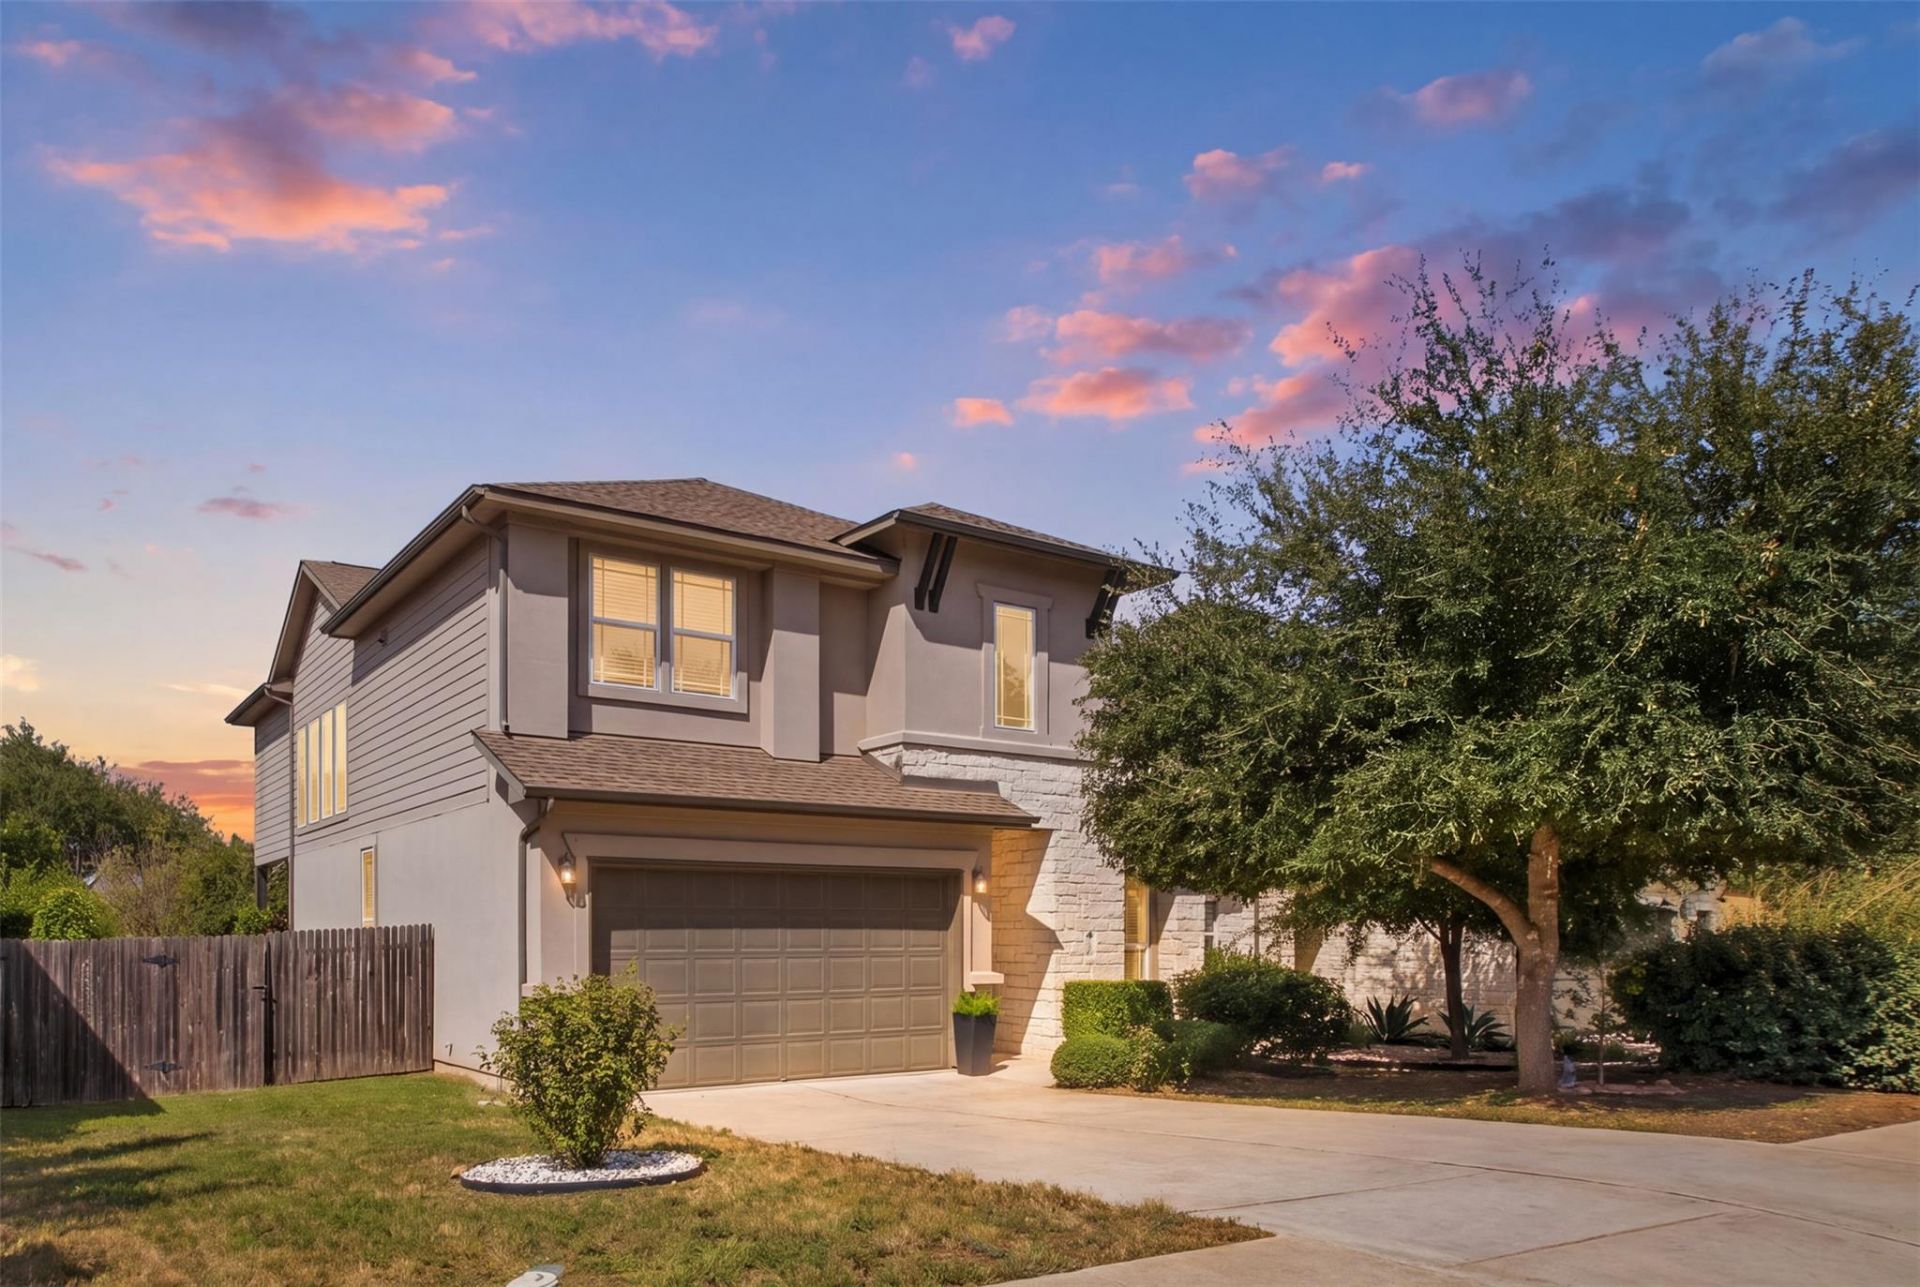
Welcome to stunning living in Circle C Greyrock Ridge! This light-filled 4-bedroom, 3-bathroom home perfectly balances modern elegance with an effortless, functional layout. Step inside to soaring two-story ceilings and a gracious floorplan that seamlessly connects the open living spaces. The gourmet kitchen is a chefs dream, featuring an expansive center island with breakfast bar seating, crisp white cabinetry, premium quartz countertops, gas cooktop, built-in double ovens, and a direct view into the main living space. Large windows flood the home with natural light and frame serene views of your private backyard sanctuary, featuring a beautiful mature Cherry Blossom tree as well as many other varieties, filling your yard with year-round beauty. Retreat to the spacious primary suite with high ceilings and a spa-inspired ensuite bath. Best of all, enjoy unbeatable convenience with the Greyrock pool and playground located just one block away at the end of the street, plus access to top-tier community amenities, parks, trails, and exemplary schools with fast access to Downtown Austin and MoPac. Don't miss this Southwest Austin gem!
Property Features
Property Type: Residential - Single Family
Cooling: Central Air
Garage: 2
Heating: Central
Lot Size: 0.16 Acres
Roof Type: Composition
Stories: 2.0
Taxes: $15,144
Year Built: 2016
Amenities
Breakfast Bar
Built-in Features
Ceiling Fan(s)
High Ceilings
Quartz Counters
Double Vanity
French Doors
Kitchen Island
Open Floorplan
Pantry
Recessed Lighting
Soaking Tub
Walk-In Closet(s)
Private Yard
Feature Descriptions
Appliances: Cooktop, Dishwasher, Disposal, Exhaust Fan, Microwave, Oven, Stainless Steel Appliance(s)
Area #: SWE
Community Features: Common Grounds, Picnic Area, Playground, Pool, Sport Court(s)/Facility
Days on Site: 11
Door Features: French Doors
Exterior: Brick, HardiPlank Type, Stucco
Fencimg: Privacy, Wood
Flood Plain: No
Flooring: Carpet, Tile
HOA Fee: $185/ Quarterly
Lot: Interior Lot, Level, Sprinkler - Automatic
Parcel#: 04324408090000
Parking: Driveway, Garage
Parking Notes: Driveway, Garage
Patio/Porch: Covered, Patio
Restrictions: City Restrictions, Deed Restrictions, Zoning
Security: Smoke Detector(s)
Sewer: Public Sewer
Utilities: Electricity Connected, Natural Gas Connected, Water Connected
Water: Public
Window: Double Pane Windows, Window Treatments
Local Schools
High School: Bowie
Middle School: Gorzycki
Elementary School: Bear Creek
School District: Austin ISD
Listed By / Shown By
Listed By
Agency Name: Keller Williams Realty
Agency Phone: (512) 448-4111
Shown By
Agency Title: Realty Capital City
Agency Phone: 512-744-4600

Estimate Your Payment
Estimated Payment
$ 3,124.50 per month $1,646.70 Principal & Interest $1,262.00 Property Tax $215.80 Homeowner's Insurance
5208 Mandevilla Dr | MLS# 7463539
This single family home located at 5208 Mandevilla Dr, Austin, TX 78739 is currently listed for sale with an asking price of $739,900. This property was built in 2016 and has 4 bedrooms and 3 full baths with 2586 sq. ft. Mandevilla Dr is located in the Greyrock Ridge subdivision within the Austin ISD school district. Search Greyrock Ridge real estate on www.rmcapitalcity.com today.