
BEDS3
BATHS2 full 1 partial
SQUARE FEET1,758
MLS#627414
STATUSActive
PROPERTY TYPEResidential - Single Family
SUBDIVISIONWhisperwind
SCHOOLComal ISD
Property Description
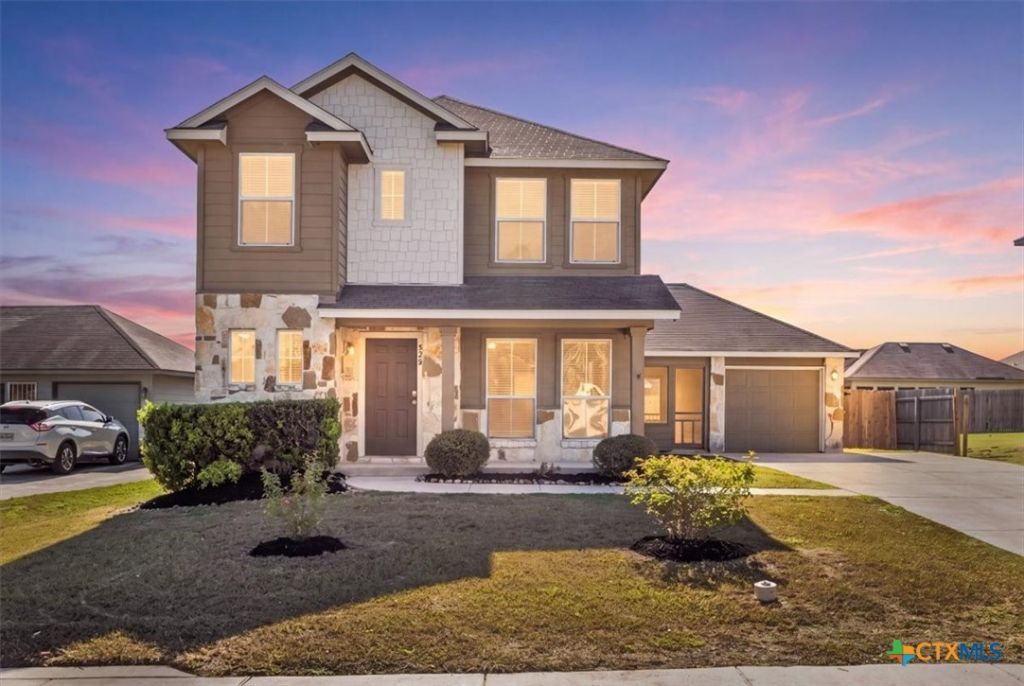
Enjoy a versatile floor plan and inviting outdoor spaces in Whisperwind, New Braunfels. Built in 2012, this two-story home offers 3 bedrooms, 2.5 baths, and approximately 1,758 square feet, including two living areas. Fresh interior paint and brand-new carpet give the home a refreshed feel. The kitchen opens to the main living room and features a breakfast bar, solid countertops, and a walk-in pantry, creating a comfortable central space for everyday living and entertaining. The downstairs primary suite includes a walk-in closet, double vanity, and separate shower. Upstairs, two additional bedrooms, a second living area, and a laundry room offer flexibility for guests, work, or play. Step out to the screened porch overlooking the backyard, now enclosed by a brand-new privacy fence with room to garden or gather. A covered breezeway porch connects the home to the detached garage, adding a convenient covered passage between the two.
Property Features
Property Type: Residential - Single Family
Cooling: Central Air, Electric,1 Unit
Garage: 1
Heating: Electric
Home Style: Craftsman, Traditional
Lot Size: 0.16 Acres
Roof Type: Composition, Shingle
Stories: 2.0
Year Built: 2012
Amenities
Breakfast Bar
Ceiling Fan(s)
Double Vanity
Primary Downstairs
Multiple Living Areas
Main Level Primary
Storage
Tub Shower
Walk-In Closet(s)
Eat-in Kitchen
Kitchen/Family Room Combo
Kitchen/Dining Combo
Covered Patio
Enclosed Porch
Private Yard
Feature Descriptions
Accessibility: None
Appliances: Dishwasher, Electric Cooktop, Electric Range, Electric Water Heater, Disposal, Microwave, Oven, Refrigerator, Water Heater, Some Electric Appliances, Range
Body of Water: None
Community Features: None, Curbs, Street Lights, Sidewalks
Days on Site: 3
Exterior: Masonry
Fencing: Back Yard, Privacy, Wood
Fireplace: None
Flooring: Carpet, Tile
HOA Fee: 100/ Quarterly
Laundry: Washer Hookup, Electric Dryer Hookup, Inside, Laundry in Utility Room, Laundry Room, Upper Level
Parcel#: 154181
Parking: Detached, Garage Faces Front, Garage, Garage Door Opener
Parking Notes: Detached, Garage Faces Front, Garage, Garage Door Ope
Patio/Porch: Covered, Patio, Porch, Screened
Security: Smoke Detector(s)
Spa: None
Utilities: Cable Available, Electricity Available, High Speed Internet Available, Phone Available, Trash Collection Public
Water: Public
Room Sizes
Bedroom 3: 10 X 11 Level - Upper
Bedroom 2: 9 X 8 Level - Upper
Living Room: 22 X 15 Level - Upper
Primary Bathroom: 9 X 7 Level - Lower
Primary Bedroom: 15 X 12 Level - Lower
Kitchen: 13 X 15 Level - Lower
Living Room: 18 X 14 Level - Lower
Local Schools
High School: Canyon High School
Middle School: Canyon Middle School
Elementary School: Farias-Spitzer Elementary
School District: Comal ISD
Listed By / Shown By
Listed By
Agency Name: Keller Williams Heritage
Agency Phone: 2104933030
Shown By
Agency Title: Realty Capital City
Agency Phone: 512-744-4600

Estimate Your Payment
Estimated Payment
$ 629.31 per month $556.39 Principal & Interest $0.00 Property Tax (data not provided by mls) $72.92 Homeowner's Insurance
520 Magnolia Wind | MLS# 627414
This single family home located at 520 Magnolia Wind , New Braunfels, TX 78130 is currently listed for sale with an asking price of $250,000. This property was built in 2012 and has 3 bedrooms and 2 full and 1 partial baths with 1758 sq. ft. Magnolia Wind is located in the Whisperwind subdivision within the Comal ISD school district. Search Whisperwind real estate on www.rmcapitalcity.com today.