
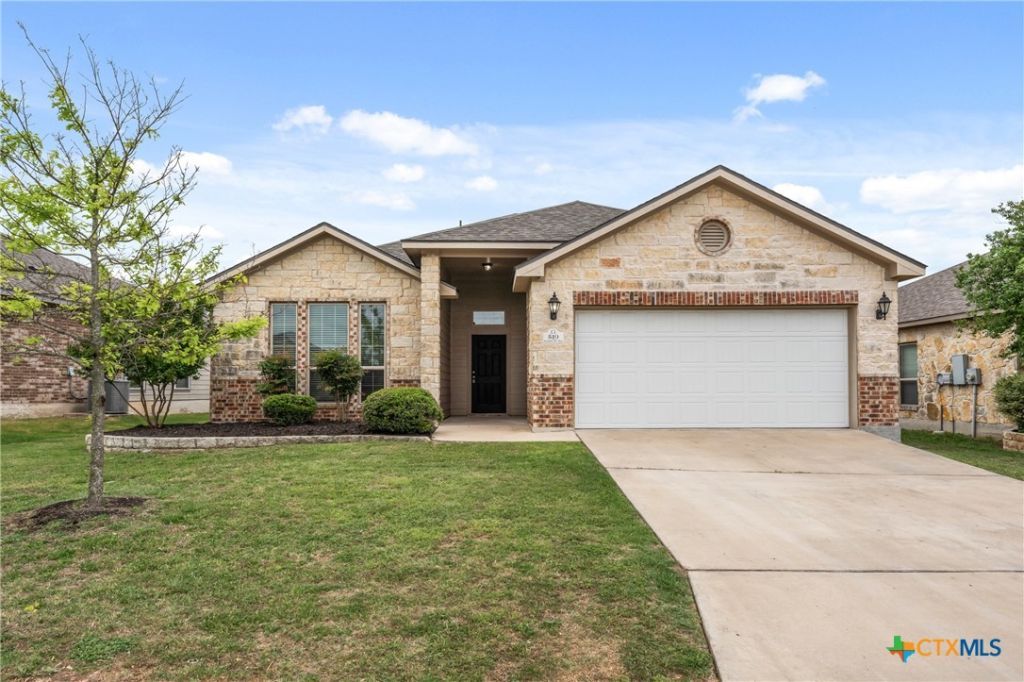
BEDS3
BATHS2 full
SQUARE FEET1,470
MLS#630019
STATUSActive
PROPERTY TYPEResidential - Single Family
SUBDIVISIONWyndham Hill
SCHOOLBelton ISD
Property Description
Welcome home to this beautiful 3-bedroom, 2-bathroom home! Featuring a spacious and inviting open-concept floor plan, this home seamlessly connects the living room, dining area, and kitchen, creating an ideal space for everyday living and entertaining. The living room features large windows that allow plenty of natural light, creating a bright and welcoming atmosphere. The kitchen offers granite countertops and ample cabinet space, combining functionality and style. All three bedrooms are comfortably sized, providing plenty of space and flexibility. The primary bedroom features a private ensuite bathroom for added comfort and convenience. Conveniently located in a desirable neighborhood, this home offers easy access to schools, parks, hospitals, shopping, and major transportation routes. With its spacious layout, functional design, and convenient location, this home is a wonderful opportunity to enjoy comfortable living with everything you need close by!
Property Features
Property Type: Residential - Single Family
Cooling: Central Air, Electric
Garage: 2
Heating: Central, Electric
Home Style: Ranch
Lot Size: 0.18 Acres
Roof Type: Composition, Shingle
Stories: 1.0
Year Built: 2015
Amenities
Ceiling Fan(s)
Double Vanity
Garden Tub/Roman Tub
Separate Shower
Walk-In Closet(s)
Eat-in Kitchen
Granite Counters
Kitchen/Family Room Combo
Pantry
None
Feature Descriptions
Appliances: Dishwasher, Electric Water Heater, Disposal, Microwave, Oven, Some Electric Appliances
Body of Water: None
Community Features: Playground, Community Pool, Sidewalks
Days on Site: 2
Exterior: HardiPlank Type, Masonry
Fencing: Back Yard
Fireplace: None
Flooring: Laminate, Tile
Laundry: Washer Hookup, Electric Dryer Hookup, Laundry Room
Parcel#: 454740
Pool: Community, None
Sewer: Public Sewer
Utilities: None
Water: Public
Local Schools
School District: Belton ISD
Listed By / Shown By
Listed By
Agency Name: Everyday Real Estate
Agency Phone: (254) 412-4021
Shown By
Agency Title: Realty Capital City
Agency Phone: 512-744-4600

Estimate Your Payment
Estimated Payment
$ 629.31 per month $556.39 Principal & Interest $0.00 Property Tax (data not provided by mls) $72.92 Homeowner's Insurance
519 Wyndham Hill Parkway | MLS# 630019
This single family home located at 519 Wyndham Hill Parkway , Temple, TX 76502 is currently listed for sale with an asking price of $250,000. This property was built in 2015 and has 3 bedrooms and 2 full baths with 1470 sq. ft. Wyndham Hill Parkway is located in the Wyndham Hill subdivision within the Belton ISD school district. Search Wyndham Hill real estate on www.rmcapitalcity.com today.