
BEDS4
BATHS3 full
SQUARE FEET2,464
MLS#2534784
STATUSActive
PROPERTY TYPEResidential - Single Family
SUBDIVISIONSaddlecreek
SCHOOLGeorgetown ISD
Property Description
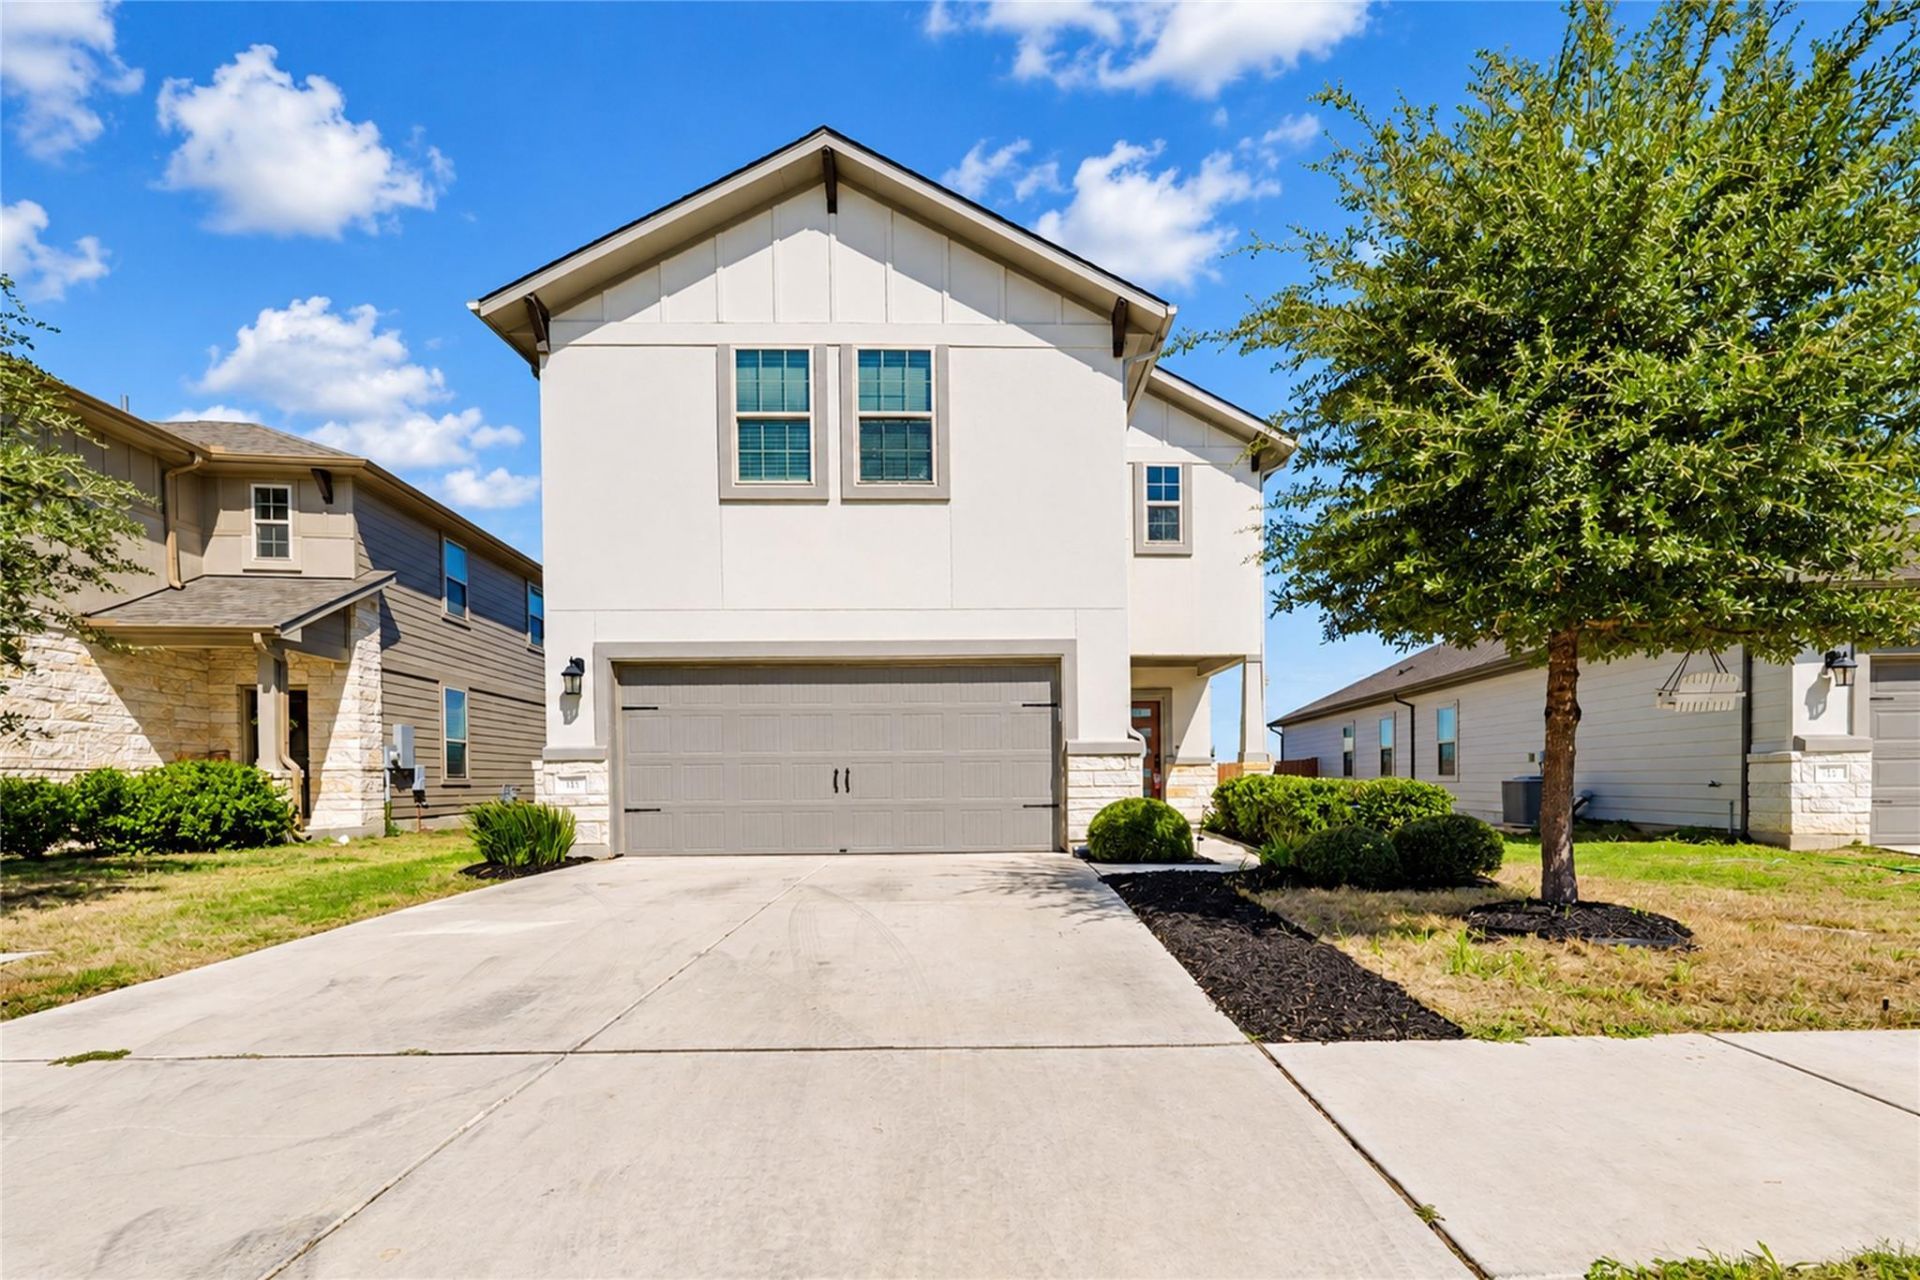
GREAT VALUE IN SOUGHT-AFTER SADDLE CREEK! Agents, bring your buyers to see this move-in-ready Georgetown home! Fresh interior paint on walls and trim, updated flooring includes tile and carpet, giving this home a refreshed feel, making it easy for buyers to envision settling in. The versatile floor plan features one bedroom downstairs and three bedrooms upstairs, including the primary suite with a large walk-in closet. The upstairs laundry room adds everyday convenience. Located in a desirable Georgetown community, this home offers an excellent opportunity for buyers looking for value, comfort, and a convenient location. Don't miss the chance to show your buyers this one?schedule your showing today!
Property Features
Property Type: Residential - Single Family
Cooling: Ceiling Fan(s), Central Air, Electric
Garage: 2
Heating: Central, Electric
Lot Size: 0.13 Acres
Roof Type: Composition
Stories: 2.0
Taxes: $8,882
Year Built: 2020
Amenities
Ceiling Fan(s)
High Ceilings
Granite Counters
Double Vanity
Electric Dryer Hookup
Entrance Foyer
Kitchen Island
Multiple Living Areas
Open Floorplan
Pantry
Recessed Lighting
Soaking Tub
Walk-In Closet(s)
Washer Hookup
Private Yard
Feature Descriptions
Appliances: Dishwasher, Disposal, Exhaust Fan, Gas Range, Ice Maker, Microwave, Refrigerator, Self Cleaning Oven, Vented Exhaust Fan, Electric Water Heater
Area #: GTE
Community Features: Cluster Mailbox, Curbs, Dog Park, Playground, Pool, Sidewalks, Street Lights
Days on Site: 1
Exterior: Frame, HardiPlank Type, Stone, Stone Veneer
Fencimg: Back Yard, Wood
Flood Plain: No
Flooring: Carpet, Tile
HOA Fee: $67/ Monthly
Laundry: Electric Dryer Hookup, Washer Hookup
Lot: Back Yard, Curbs, Few Trees, Front Yard, Landscaped, Level, Sprinkler - Automatic, Sprinkler - In-ground
Parcel#: 2095632E0F0005
Parking: Driveway, Garage, Garage Door Opener, Garage Faces Front
Parking Notes: Driveway, Garage, Garage Door Opener, Garage Faces Fr
Patio/Porch: Front Porch, Patio, Rear Porch
Restrictions: Deed Restrictions
Sewer: Public Sewer
Utilities: Electricity Connected, Natural Gas Available, Sewer Connected, Water Connected
Water: Municipal Utility District (MUD)
Window: Aluminum Frames, Insulated Windows
Local Schools
High School: East View
Middle School: Wagner
Elementary School: James E Mitchell
School District: Georgetown ISD
Listed By / Shown By
Listed By
Agency Name: Pure Realty
Agency Phone: (512) 337-0400
Shown By
Agency Title: Realty Capital City
Agency Phone: 512-744-4600

Estimate Your Payment
Estimated Payment
$ 1,641.34 per month $796.75 Principal & Interest $740.17 Property Tax $104.42 Homeowner's Insurance
517 Rearing Mare Pass | MLS# 2534784
This single family home located at 517 Rearing Mare Pass, Georgetown, TX 78626 is currently listed for sale with an asking price of $358,000. This property was built in 2020 and has 4 bedrooms and 3 full baths with 2464 sq. ft. Rearing Mare Pass is located in the Saddlecreek subdivision within the Georgetown ISD school district. Search Saddlecreek real estate on www.rmcapitalcity.com today.