
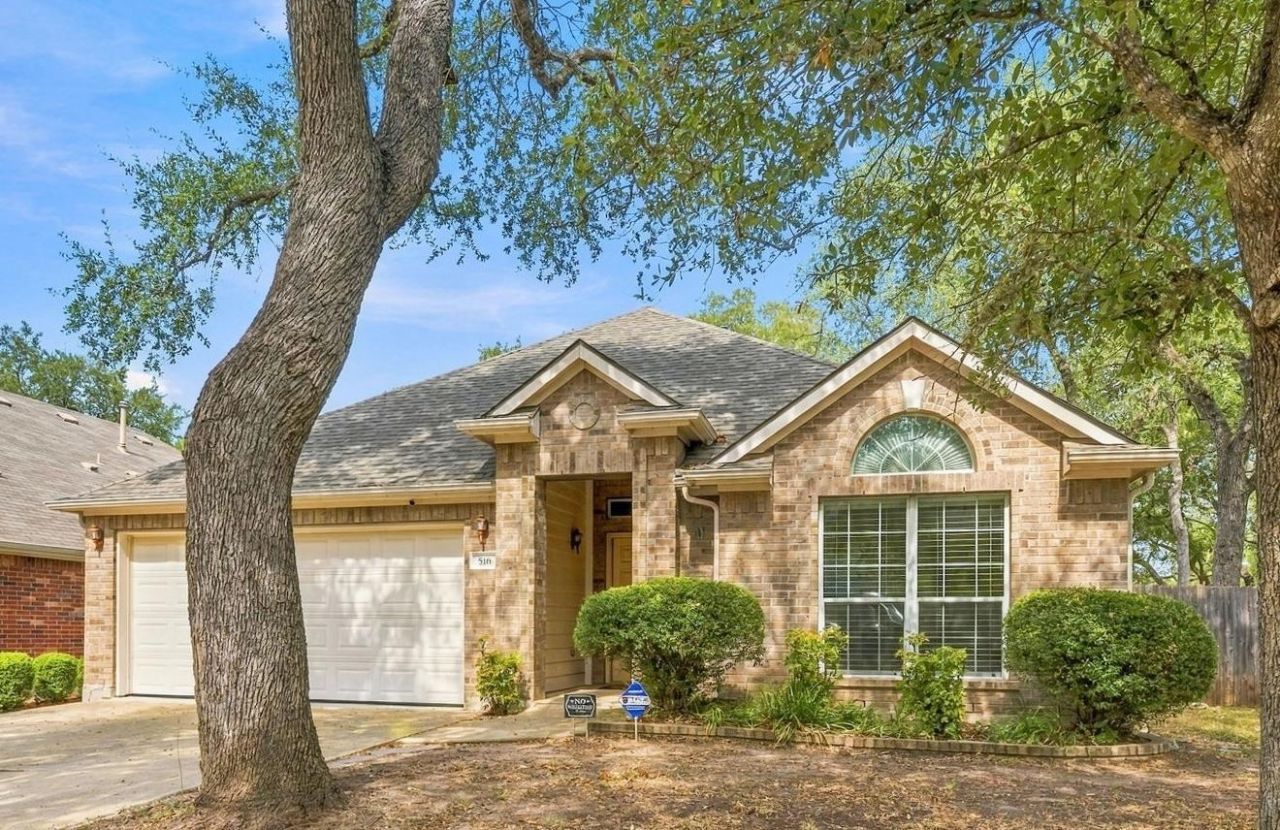
BEDS3
BATHS2 full
SQUARE FEET1,798
MLS#9921059
STATUSActive
PROPERTY TYPERental - Single Family
SUBDIVISIONStablewood At Slaughter Creeks
SCHOOLAustin ISD
Property Description
Welcome to this charming, single-story ranch in South Austin! Featuring 3 bedrooms and 2 bathrooms, this spacious home offers a functional layout with thoughtful accessibility features, including an easy-access shower and functional ramps in the garage and backyard. The open kitchen features quartz countertops and a tile backsplash, with plenty of room for everyday cooking and entertaining. The oversized primary suite is tucked privately at the back of the home, separate from two additional bedrooms and a full bathroom, offering a flexible layout for various living arrangements. Oversized windows fill the home with natural light, while the inviting living room creates a warm and comfortable gathering space, with two dining areas providing plenty of room for meals and entertaining.The primary bathroom includes a 2-person Sunlighten infrared mPulse sauna. Outside, the private backyard features a heated above-ground therapy pool with an underwater treadmill, providing a unique space to relax, exercise, and enjoy the outdoors. A unique South Austin property offering comfort, flexibility, and thoughtful accessibility features for those looking for a more accommodating home.
Property Features
Property Type: Rental - Single Family
Cooling: Central Air
Fenced: Yes
Fireplaces: 1
Garage: 2 car attached
Heating: Central, Natural Gas
Lot Size: 0.19 Acres
Roof Type: Composition
Stories: 1.0
Year Built: 2004
Amenities
Breakfast Bar
Ceiling Fan(s)
High Ceilings
Granite Counters
Double Vanity
In-Law Floorplan
Multiple Dining Areas
No Interior Steps
Open Floorplan
Pantry
Primary Bedroom on Main
Recessed Lighting
Sauna
Walk-In Closet(s)
Gutters Partial
Private Yard
Feature Descriptions
Accessibility: See Remarks, Customized Wheelchair Accessible, Accessible Kitchen Appliances, Therapeutic Whirlpool
Appliances: Dishwasher, Disposal, Dryer, Electric Cooktop, Microwave, Range, Refrigerator, Washer, Gas Water Heater
Area #: SWE
Community Features: Curbs, Park, Pool, Sidewalks
Days on Site: 1
Exterior: Brick, Masonry â?? All Sides
Fencimg: Fenced, Privacy, Wood
Fireplace: Family Room
Flood Plain: No
Flooring: Laminate, Tile
Lot: Sprinkler - Automatic, Sprinkler - Back Yard, Sprinklers In Front, Trees-Large (Over 40 Ft), Trees-Medium (20 Ft - 40 Ft), Trees-Moderate
Parcel#: 04381509100000
Parking: Attached, Door-Single, Garage Door Opener
Parking Notes: Attached, Door-Single, Garage Door Opener
Patio/Porch: Covered, Patio
Pets Allowed: Cats OK, Dogs OK, Negotiable
Sauna: Yes
Security: Smoke Detector(s)
Sewer: Public Sewer
Spa: Above Ground
Utilities: Electricity Available, Natural Gas Available, Sewer Available, Water Available
Water: Public
Window: Blinds, Window Treatments
Local Schools
High School: Akins
Middle School: Paredes
Elementary School: Menchaca
School District: Austin ISD
Listed By / Shown By
Listed By
Agency Name: Compass RE Texas, LLC
Agency Contact: (484) 599-1151
Shown By
Agency Title: Realty Capital City
Agency Phone: 512-744-4600

516 Carismatic Ln | MLS# 9921059
This property located at 516 Carismatic Ln, Austin, TX 78748 is currently listed for rent with an asking price of $2,800 / Monthly. Carismatic Ln is located within the Austin ISD school district. Search Austin real estate on www.rmcapitalcity.com today.