
BEDS3
BATHS3 full 1 partial
SQUARE FEET2,020
MLS#9402491
STATUSPending
PROPERTY TYPEResidential - Single Family
SUBDIVISIONBOULDIN DANIEL CONDOMINIUMS
SCHOOLAustin ISD
Property Description
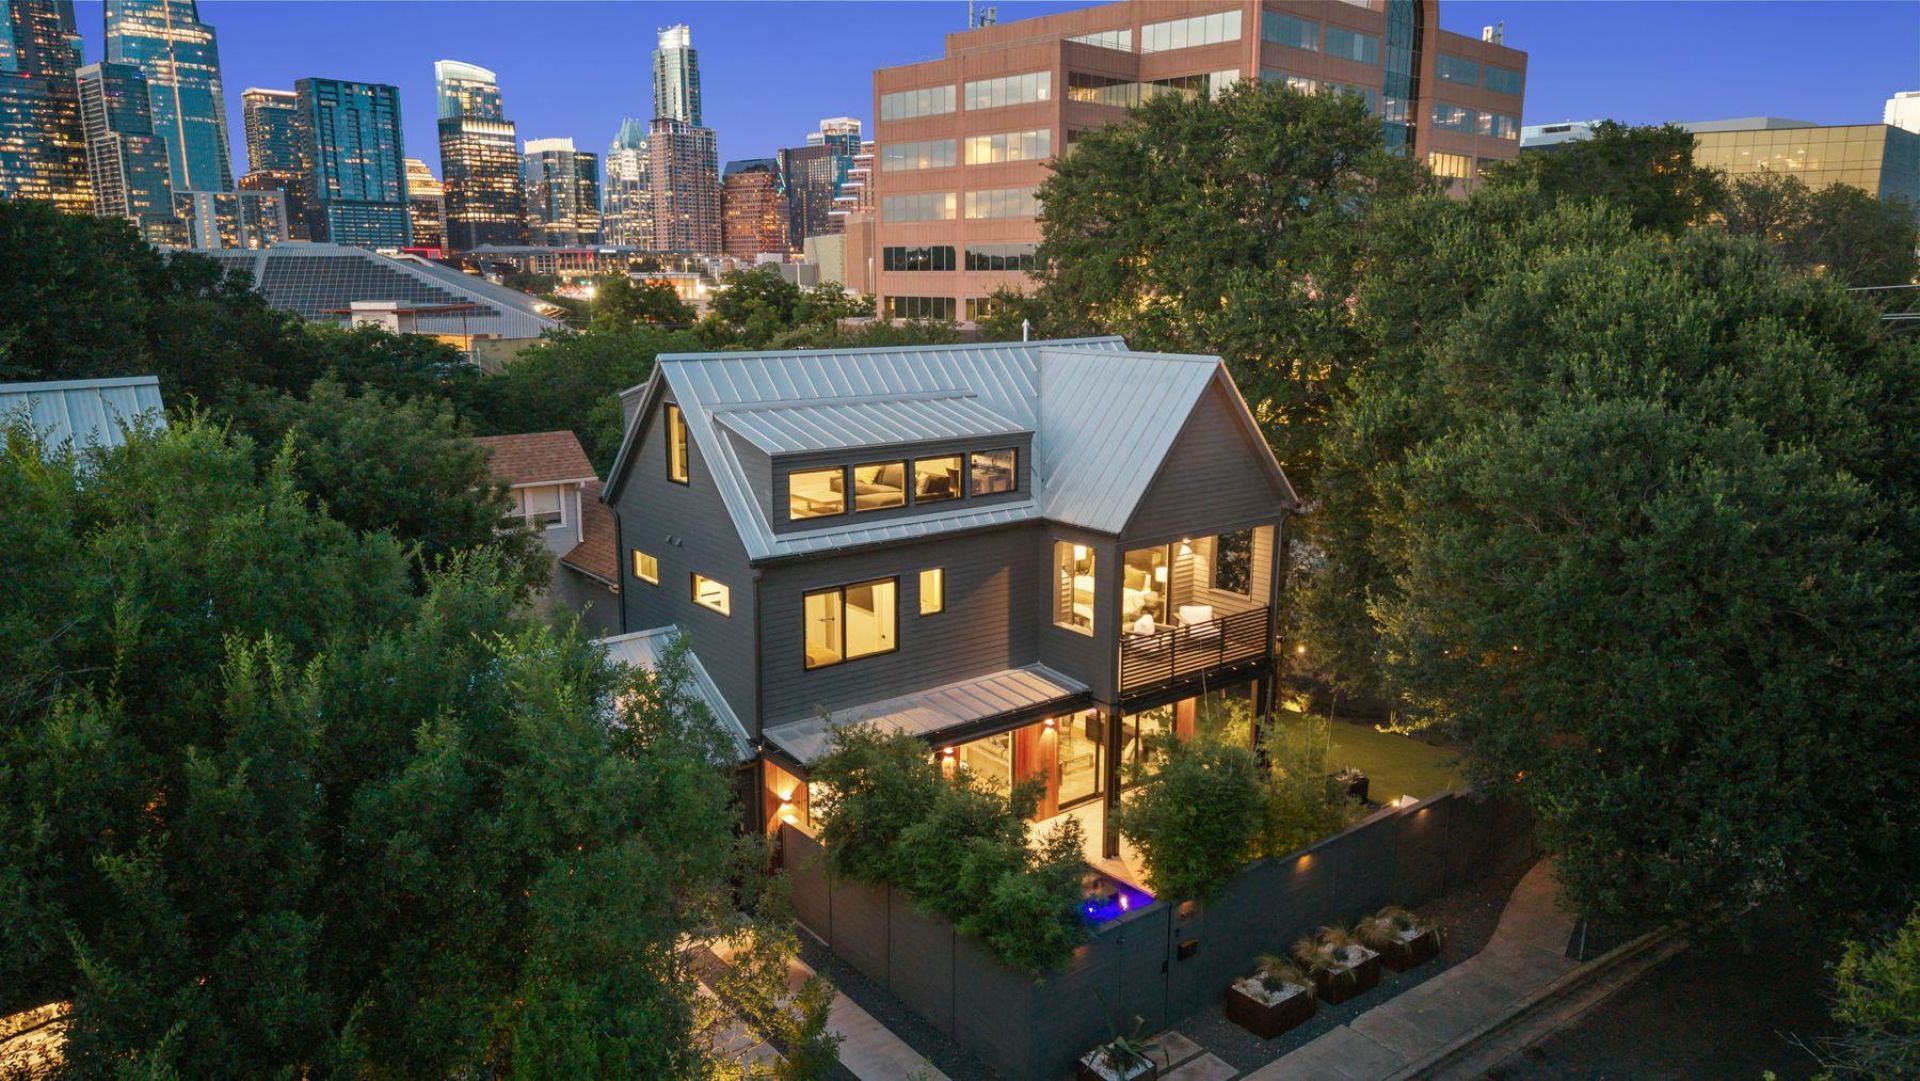
Behind a gated entrance in Bouldin Creek, this contemporary home pairs a level of privacy and outdoor space rarely found so close to Downtown. Mature trees, a pool, and a series of outdoor living areas create a setting that feels more retreat than city residence.Sunlight moves easily through the open-plan interior, where clean architectural lines and thoughtful proportions create an atmosphere that feels both refined and livable. The kitchen anchors the main level, offering a panel-ready refrigerator, generous storage and a discreet powder bath.The second story includes a generous primary suite with a walk-in closet, spa-like bath, and balcony set among the tree canopy. An additional bedroom, full bath, and laundry area complete the level.Above, a flexible third-floor retreat serves equally well as a guest suite, office, media room, or third bedroom. Its private balcony captures wide views of the city skyline, with sunsets and Fourth of July fireworks as a seasonal backdrop.In a neighborhood where century-old cottages, contemporary architecture, and long-standing local businesses coexist block by block, the home feels reflective of Bouldin Creek itself: connected, evolving, and distinctly Austin.
Property Features
Property Type: Residential - Single Family
Cooling: Central Air
Fenced: Yes
Garage: 1 car attached
Heating: Central
Lot Size: 0.10 Acres
Roof Type: Metal
Stories: 3.0
Taxes: $22,978
Year Built: 2021
Amenities
See Remarks
Breakfast Bar
Ceiling Fan(s)
High Ceilings
Double Vanity
Eat-in Kitchen
Kitchen Island
Walk-In Closet(s)
Balcony
Lighting
Feature Descriptions
Appliances: Cooktop, Dishwasher, Disposal, Exhaust Fan, Microwave, Gas Oven, Range, Gas Water Heater
Area #: 6
Days on Site: 75
Exterior: Frame
Fencimg: Fenced
Flood Plain: No
Flooring: Tile, Wood
Lot: Sprinkler - Automatic, Sprinkler - Back Yard, Sprinklers In Front, Sprinkler - Side Yard
Parcel#: 01020230020000
Parking: Attached, Garage
Parking Notes: Attached, Garage
Patio/Porch: Covered, Patio
Pool: Heated, In Ground
Restrictions: Deed Restrictions
Security: yes
Security: Carbon Monoxide Detector(s), Security System Owned, Smoke Detector(s)
Sewer: Public Sewer
Special View Info: City, Downtown
Swimming Pool: Yes
Utilities: Electricity Available, Natural Gas Available
Water: Public
Window: Screens
Local Schools
High School: Travis
Middle School: Lively
Elementary School: Becker
School District: Austin ISD
Listed By / Shown By
Listed By
Agency Name: Kuper Sotheby's Int'l Realty
Agency Phone: (512) 831-6577
Shown By
Agency Title: Realty Capital City
Agency Phone: 512-744-4600

Estimate Your Payment
Estimated Payment
$ 6,823.44 per month $4,339.85 Principal & Interest $1,914.83 Property Tax $568.75 Homeowner's Insurance
516 Bouldin Dr | MLS# 9402491
This single family home located at 516 Bouldin Dr, Austin, TX 78704 is currently listed for sale with an asking price of $1,950,000. This property was built in 2021 and has 3 bedrooms and 3 full and 1 partial baths with 2020 sq. ft. Bouldin Dr is located in the BOULDIN DANIEL CONDOMINIUMS subdivision within the Austin ISD school district. Search BOULDIN DANIEL CONDOMINIUMS real estate on www.rmcapitalcity.com today.