
BEDS4
BATHS3 full 1 partial
SQUARE FEET2,252
MLS#3607193
STATUSActive Under Contract
PROPERTY TYPEResidential - Single Family
SUBDIVISIONPleasant View
SCHOOLAustin ISD
Property Description
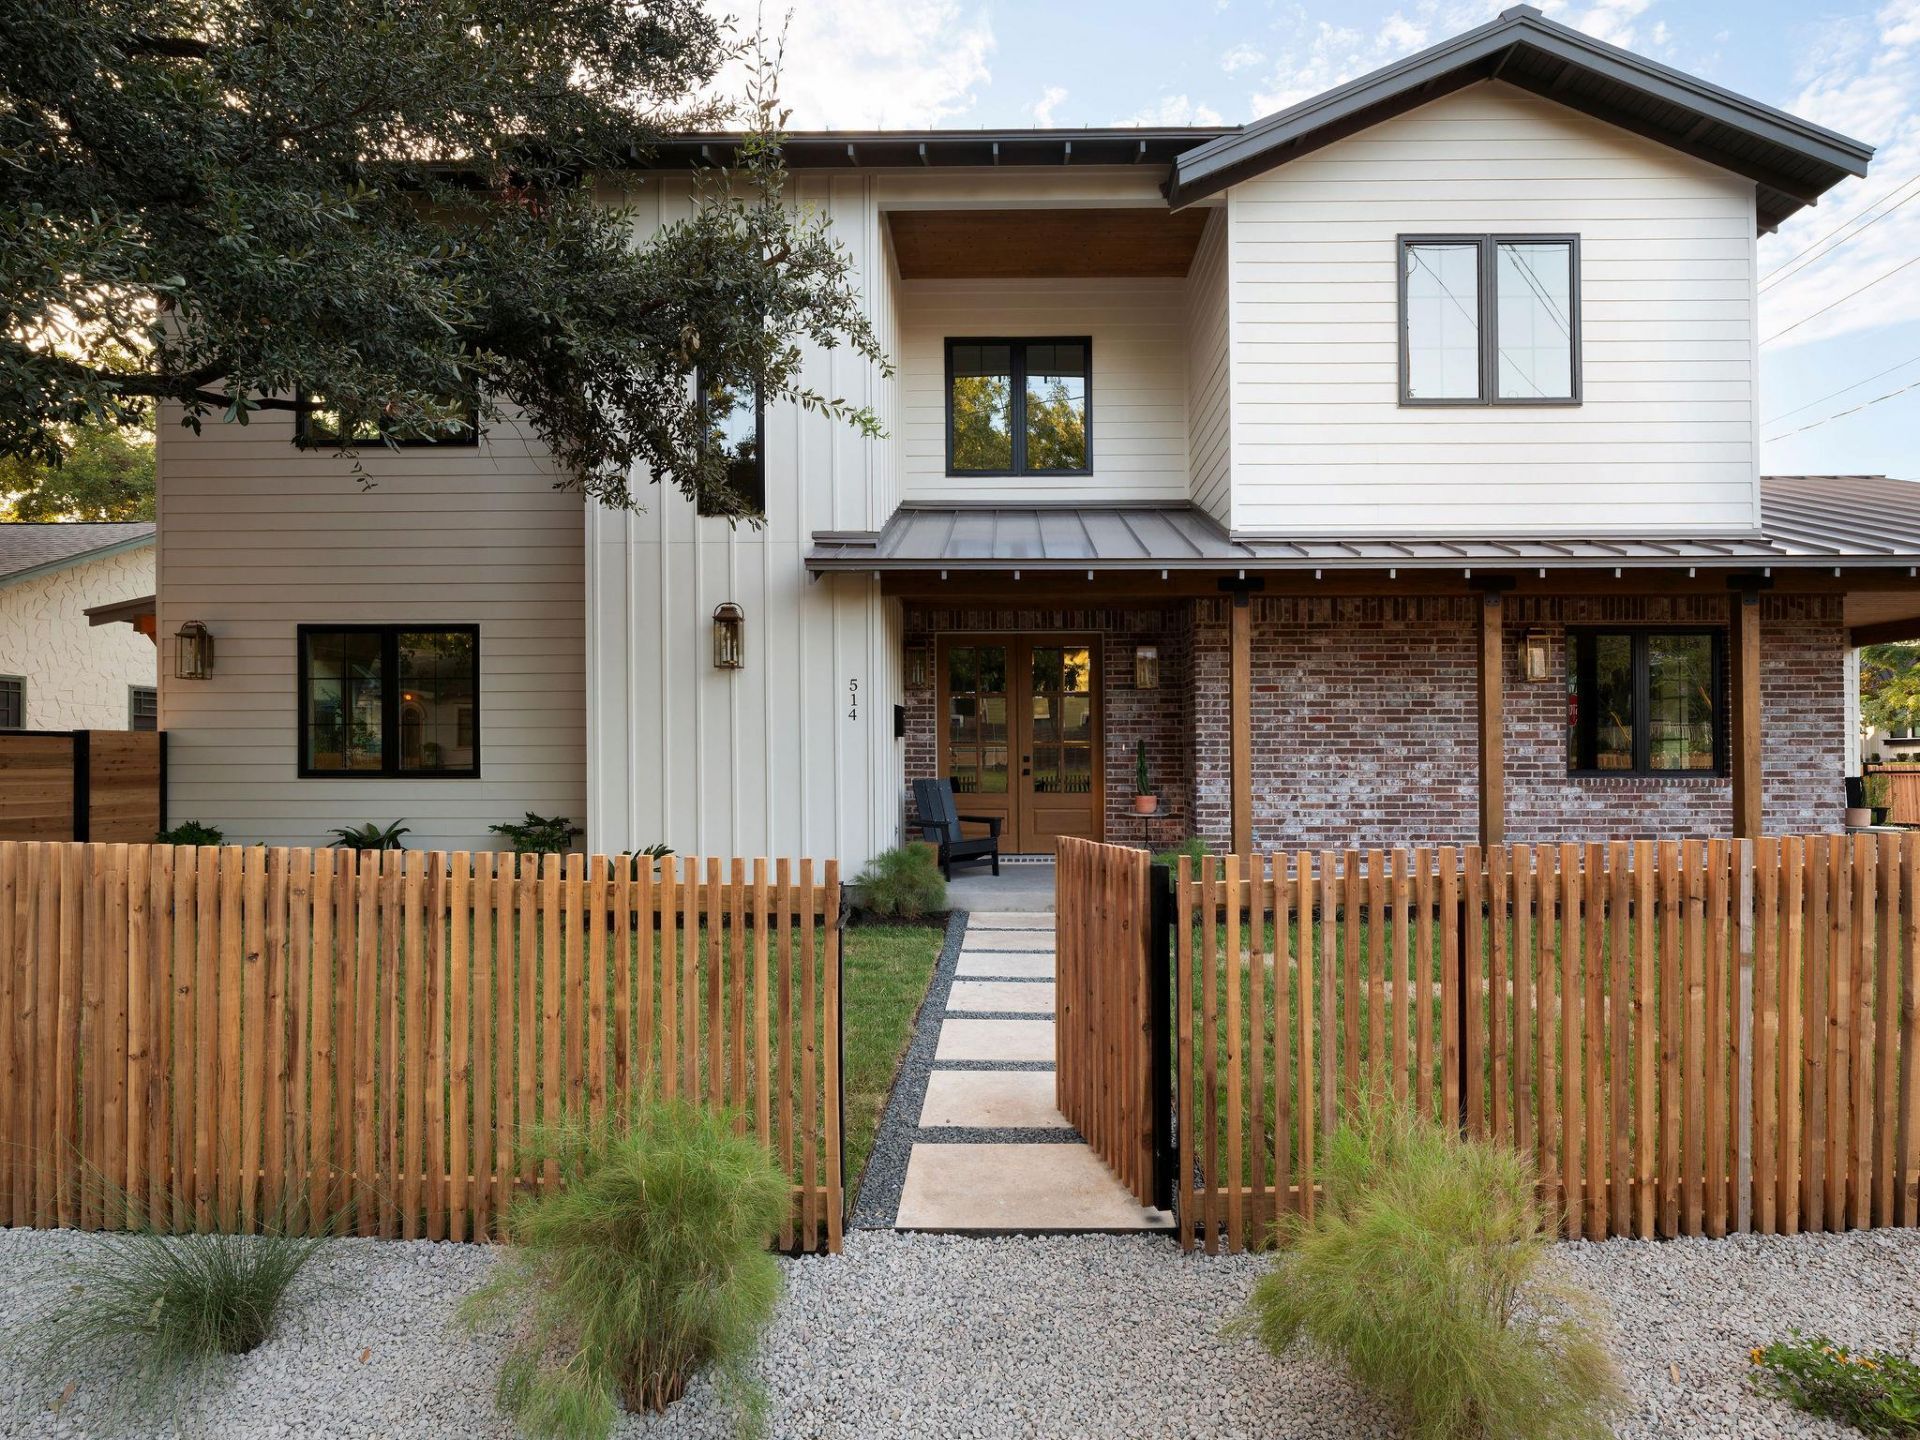
Situated in a prime Travis Heights location, 514 E Live Oak presents a rare opportunity to own new construction in one of Austins most established and sought-after neighborhoods. Set on a spacious corner lot just minutes from South Congress, this 4-bedroom, 3.5-bathroom single-family home spans 2,252 square feet and is thoughtfully designed for both everyday living and entertaining. The open-concept floor plan is filled with natural light and enhanced by designer selections throughout, creating a timeless and elegant aesthetic. A seamless indoor-outdoor flow leads to a private backyard with a pool, offering the perfect setting for relaxation or hosting. Additional features include a one-car carport and quality craftsmanship by Madden Construction. Enjoy the unmatched Travis Heights lifestyle with close proximity to South Congress dining, shopping, and entertainment, all while tucked into a quiet, tree-lined residential setting.
Property Features
Property Type: Residential - Single Family
Cooling: Central Air
Fenced: Yes
Heating: Central
Lot Size: 0.11 Acres
Roof Type: Metal
Stories: 2.0
Taxes: $13,846
Year Built: 2026
Amenities
Ceiling Fan(s)
High Ceilings
Double Vanity
French Doors
In-Law Floorplan
Kitchen Island
Open Floorplan
Pantry
Smart Thermostat
Storage
Walk-In Closet(s)
Private Yard
Feature Descriptions
Accessibility: See Remarks
Appliances: Dishwasher, Microwave, Oven, Range, RNGHD, Refrigerator, Stainless Steel Appliance(s), Tankless Water Heater
Area #: 6
Community Features: See Remarks, Sidewalks
Days on Site: 4
Door Features: French Doors
Exterior: Brick, HardiPlank Type
Fencimg: Back Yard, Electric, Fenced, Front Yard, Full, Gate, Perimeter, Privacy, Wood
Flood Plain: No
Flooring: Tile, Wood
Lot: Back Yard, Corner Lot, Front Yard, Landscaped, Level, Native Plants
Parcel#: 03030003120000
Parking: Attached, Carport
Parking Notes: Attached, Carport
Patio/Porch: Covered, Deck, Front Porch, Side Porch
Pool: In Ground
Restrictions: Zoning
Security: See Remarks
Sewer: Public Sewer
Special View Info: Neighborhood
Swimming Pool: Yes
Utilities: Electricity Connected, Water Connected
Water: Public
Window: Double Pane Windows
Local Schools
High School: Travis
Middle School: Lively
Elementary School: Travis Hts
School District: Austin ISD
Listed By / Shown By
Listed By
Agency Name: Kuper Sotheby's Int'l Realty
Agency Phone: (512) 831-6577
Shown By
Agency Title: Realty Capital City
Agency Phone: 512-744-4600

Estimate Your Payment
Estimated Payment
$ 5,168.82 per month $3,549.78 Principal & Interest $1,153.83 Property Tax $465.21 Homeowner's Insurance
514 E Live Oak St | MLS# 3607193
This single family home located at 514 E Live Oak St, Austin, TX 78704 is currently listed for sale with an asking price of $1,595,000. This property was built in 2026 and has 4 bedrooms and 3 full and 1 partial baths with 2252 sq. ft. E Live Oak St is located in the Pleasant View subdivision within the Austin ISD school district. Search Pleasant View real estate on www.rmcapitalcity.com today.