
BEDS4
BATHS2 full
SQUARE FEET2,286
MLS#626359
STATUSActive
PROPERTY TYPEResidential - Single Family
SUBDIVISIONRiata
SCHOOLSchertz-Cibolo Universal City ISD
Property Description
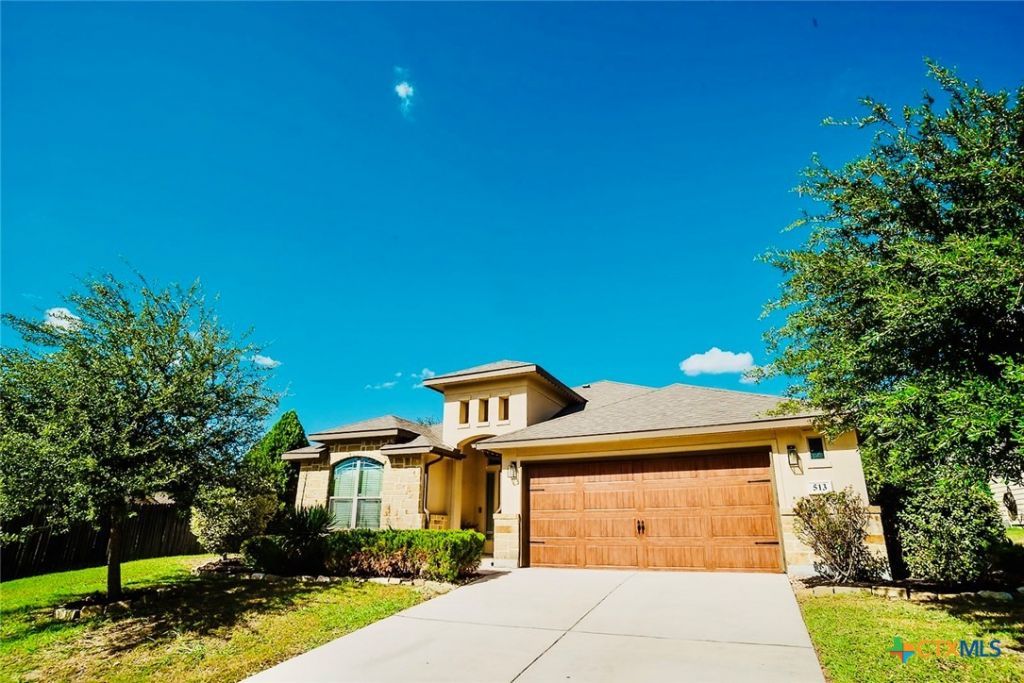
Potentially Assumable VA Loan in the 2's! Beautifully updated and move-in ready, this 4-bedroom, 2-bath home offers 2,286 sq. ft. on a 10,890 sqft cul-de-sac lot with no neighbors directly behind. The open living area features a shiplap fireplace and flows into the remodeled kitchen with granite countertops, honed marble backsplash, breakfast bar, stainless Samsung appliances, natural gas range and double ovens. A dedicated separate front office and formal dining room add flexible living space. No carpet in this home. The primary suite includes separate vanities, a garden tub, oversized shower and custom closet. Enjoy the screened-in porch with cedar ceiling, oversized backyard, fire pit area, play area and storage shed. The finished, climate-controlled garage features insulated walls, epoxy flooring and a mini-split-perfect for a gym, workshop or hobby space. Additional upgrades include permanent Trimlight exterior lighting, generator connection, sprinkler system and neighborhood pool access. Conveniently located near IH-35, Randolph AFB, schools, shopping and dining. Extensive upgrades, a private backyard and a potentially assumable VA loan in the 2's make this home a standout in today's market.
Property Features
Property Type: Residential - Single Family
Cooling: Central Air,1 Unit
Fireplaces: 1
Garage: 2 car attached
Heating: Central, Electric
Home Style: Hill Country
Lot Size: 0.23 Acres
Roof Type: Composition, Shingle
Stories: 1.0
Year Built: 2013
Amenities
All Bedrooms Down
Tray Ceiling(s)
Ceiling Fan(s)
Separate/Formal Dining Room
Double Vanity
Entrance Foyer
Eat-in Kitchen
Garden Tub/Roman Tub
High Ceilings
Home Office
Primary Downstairs
Multiple Living Areas
Multiple Dining Areas
Main Level Primary
Open Floorplan
Pull Down Attic Stairs
Split Bedrooms
Smart Home
Separate Shower
Vanity
Walk-In Closet(s)
Enclosed Porch
Fire Pit
Porch
Patio
Private Yard
Rain Gutters
Storage
Feature Descriptions
Accessibility: Level Lot
Appliances: Double Oven, Dishwasher, Gas Cooktop, Disposal, Plumbed For Ice Maker, Refrigerator, Water Heater, Some Gas Appliances, Built-In Oven, Microwave
Body of Water: None
Community Features: Other, Playground, See Remarks, Trails/Paths, Community Pool, Curbs, Sidewalks
Exterior: Masonry, Stone Veneer, Stucco
Fencing: Privacy
Fireplace: Family Room, Gas
Flooring: Luxury Vinyl Plank, Tile, Wood, Carpet Free
Formal Dining: Yes
HOA Fee: 400/ Annually
Laundry: Washer Hookup, Electric Dryer Hookup, Main Level, Laundry Room
Parcel#: 144752
Parking: Attached, Door-Single, Garage, Other, Oversized, See Remarks
Parking Notes: Attached, Door-Single, Garage, Other, Oversized, See Re
Patio/Porch: Covered, Enclosed, Patio, Porch, Screened
Pool: Community, In Ground
Spa: None
Utilities: Electricity Available, Natural Gas Available, High Speed Internet Available, Phone Available, Trash Collection Public
Water: Public
Window: Double Pane Windows
Room Sizes
Other: 12 X 18 Level - Main
Bedroom 4: 14 X 11 Level - Main
Bedroom 3: 13 X 11 Level - Main
Bedroom 2: 16 X 12 Level - Main
Primary Bathroom: 18 X 18 Level - Main
Primary Bedroom: 28 X 21 Level - Main
Living Room: 23 X 15 Level - Main
Kitchen: 22 X 13 Level - Main
Dining Room: 20 X 28 Level - Main
Office: 12 X 12 Level - Main
Local Schools
School District: Schertz-Cibolo Universal City ISD
Listed By / Shown By
Listed By
Agency Name: Travis Shaw Realty
Agency Phone: (210) 387-7224
Shown By
Agency Title: Realty Capital City
Agency Phone: 512-744-4600

Estimate Your Payment
Estimated Payment
$ 979.20 per month $865.75 Principal & Interest $0.00 Property Tax (data not provided by mls) $113.46 Homeowner's Insurance
513 Windsor Court | MLS# 626359
This single family home located at 513 Windsor Court , Schertz, TX 78108 is currently listed for sale with an asking price of $389,000. This property was built in 2013 and has 4 bedrooms and 2 full baths with 2286 sq. ft. Windsor Court is located in the Riata subdivision within the Schertz-Cibolo Universal City ISD school district. Search Riata real estate on www.rmcapitalcity.com today.