
BEDS3
BATHS2 full
SQUARE FEET1,299
MLS#3019940
STATUSActive
PROPERTY TYPEResidential - Single Family
SUBDIVISIONPark Ridge
SCHOOLAustin ISD
Property Description
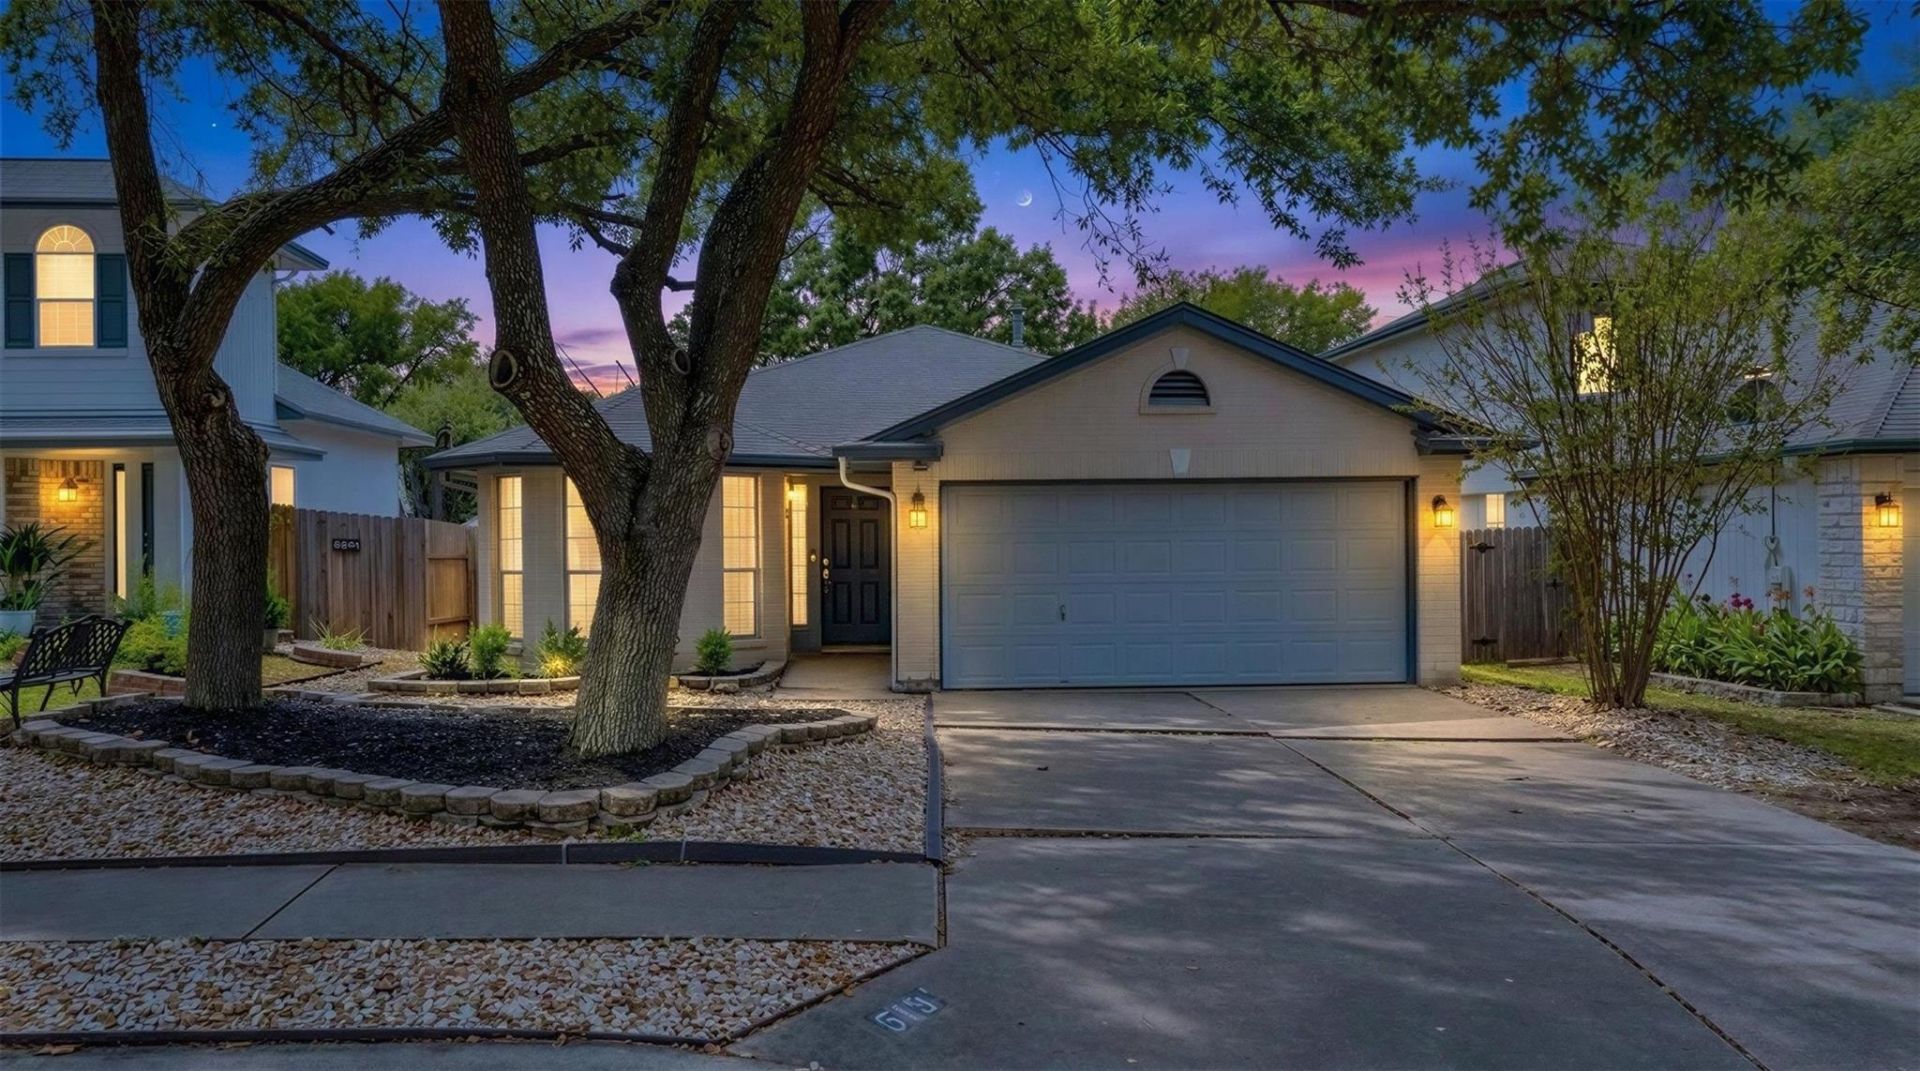
Nestled in the established Park Ridge neighborhood, this beautifully maintained and recently refreshed 3-bedroom, 2-bath home is bright, inviting, and move-in ready. Fresh interior paint and new carpet in the bedrooms create a clean, updated feel throughout.The kitchen features granite countertops, stainless steel appliances, a gas range, stylish tile backsplash, and a pantry closet for added storage. Additional features include a tankless water heater and a functional layout with plenty of natural light.Outside, enjoy a private backyard with a covered patio, perfect for relaxing or entertaining. A nearby park adds to the neighborhood appeal, while shopping, restaurants, grocery stores, public transit, and Southpark Meadows are all just minutes away. A great opportunity to enjoy a well-maintained home in a convenient South Austin location.
Property Features
Property Type: Residential - Single Family
Cooling: Central Air
Fenced: Yes
Garage: 2 car attached
Heating: Central
Lot Size: 0.13 Acres
Roof Type: Composition
Stories: 1.0
Taxes: $7,565
Year Built: 1996
Amenities
High Ceilings
Vaulted Ceiling(s)
Primary Bedroom on Main
Walk-In Closet(s)
Granite Counters
Gutters Partial
Feature Descriptions
Appliances: Dishwasher, Exhaust Fan, Microwave, Free-Standing Range, Tankless Water Heater
Area #: 10S
Community Features: Curbs, Park, Picnic Area, Playground, Sidewalks
Days on Site: 2
Exterior: Masonry â?? Partial
Fencimg: Fenced, Wood
Flood Plain: No
Flooring: Carpet, Tile, Vinyl
HOA Fee: $300/ Annually
Lot: Curbs, Level, Trees-Large (Over 40 Ft), Trees-Medium (20 Ft - 40 Ft)
Parcel#: 04301106430000
Parking: Attached, Door-Single, Garage, Garage Faces Front
Parking Notes: Attached, Door-Single, Garage, Garage Faces Front
Patio/Porch: Covered, Patio
Restrictions: Covenant, Deed Restrictions
Security: Smoke Detector(s)
Sewer: Public Sewer
Special View Info: Neighborhood
Utilities: Electricity Available, Natural Gas Available, Underground Utilities
Water: Public
Window: Blinds
Local Schools
High School: Crockett
Middle School: Bedichek
Elementary School: Williams
School District: Austin ISD
Listed By / Shown By
Listed By
Agency Name: Spyglass Realty
Agency Phone: (512) 759-0889
Shown By
Agency Title: Realty Capital City
Agency Phone: 512-744-4600

Estimate Your Payment
Estimated Payment
$ 1,498.86 per month $767.82 Principal & Interest $630.42 Property Tax $100.63 Homeowner's Insurance
513 Shant St | MLS# 3019940
This single family home located at 513 Shant St, Austin, TX 78748 is currently listed for sale with an asking price of $345,000. This property was built in 1996 and has 3 bedrooms and 2 full baths with 1299 sq. ft. Shant St is located in the Park Ridge subdivision within the Austin ISD school district. Search Park Ridge real estate on www.rmcapitalcity.com today.