
BEDS3
BATHS2 full
SQUARE FEET1,607
MLS#628878
STATUSActive
PROPERTY TYPEResidential - Single Family
SUBDIVISIONHighland Hills
SCHOOLVictoria ISD
Property Description
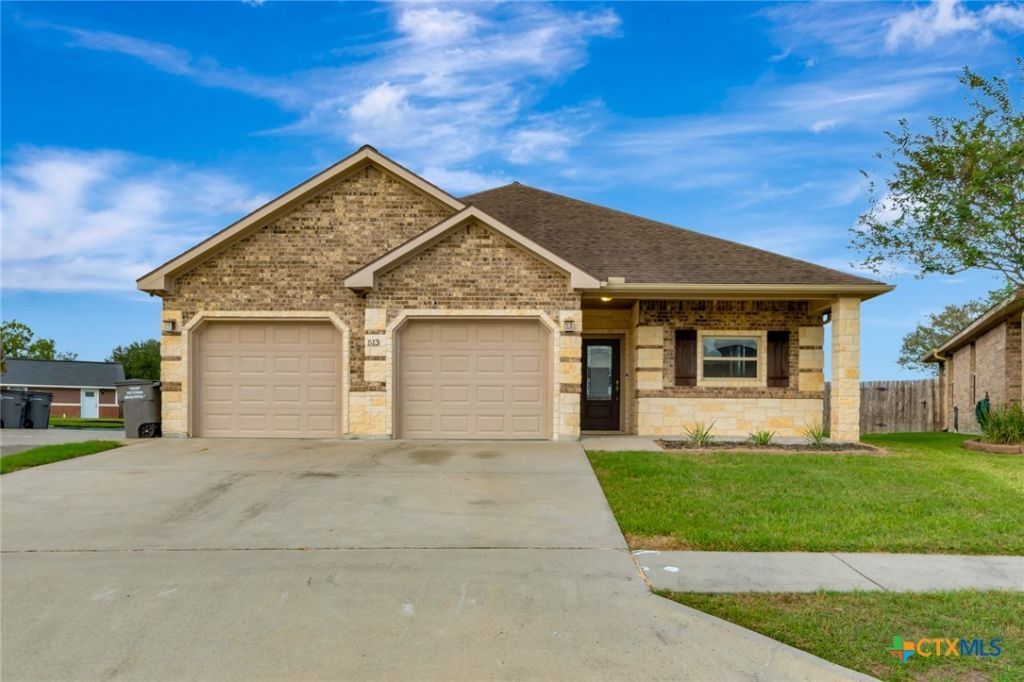
Welcome home to 513 Mason Circle, located in the Highland Hills subdivision. This inviting 3-bedroom, 2-bath home features a spacious open-concept floor plan with a split-bedroom arrangement, offering both comfortable living and added privacy. The kitchen is equipped with granite countertops and opens to the main living and dining areas, creating a great space for everyday living and entertaining. Luxury vinyl plank and tile flooring provide an attractive and practical finish throughout the home. The private primary suite features a spacious bathroom with a double vanity, large walk-in shower, and generous walk-in closet. Additional highlights include a two-car attached garage, covered front and back porches, and a large fenced backyard complete with a storage building. Conveniently located just minutes from schools, shopping, dining, and everyday amenities on Victoria's north side, this home offers a wonderful combination of comfort, functionality, and convenience!
Property Features
Property Type: Residential - Single Family
Cooling: Central Air
Garage: 2 car attached
Heating: Central
Home Style: Traditional
Lot Size: 0.25 Acres
Roof Type: Composition, Shingle
Stories: 1.0
Year Built: 2012
Amenities
Built-in Features
Ceiling Fan(s)
Double Vanity
High Ceilings
Open Floorplan
Pull Down Attic Stairs
Split Bedrooms
Walk-In Closet(s)
Breakfast Bar
Custom Cabinets
Granite Counters
Kitchen/Family Room Combo
Kitchen/Dining Combo
Pantry
Covered Patio
Porch
Storage
Feature Descriptions
Appliances: Dishwasher, Electric Range, Electric Water Heater, Disposal, Refrigerator, Some Electric Appliances, Microwave, Range
Body of Water: None
Community Features: None, Sidewalks
Exterior: Brick, Stone Veneer
Fencing: Back Yard, Privacy, Wood
Fireplace: None
Flooring: Luxury Vinyl Plank, Tile
Laundry: Inside, Laundry Room
Lot Dimensions: .25 Acres
Parcel#: 20386674
Parking: Attached, Garage Faces Front, Garage, Garage Door Opener
Parking Notes: Attached, Garage Faces Front, Garage, Garage Door Ope
Patio/Porch: Covered, Patio, Porch
Security: Smoke Detector(s)
Sewer: Public Sewer
Spa: None
Water: Public
Local Schools
School District: Victoria ISD
Listed By / Shown By
Listed By
Agency Name: Coldwell Banker D'Ann Harper
Agency Phone: 210-483-7000
Shown By
Agency Title: Realty Capital City
Agency Phone: 512-744-4600

Estimate Your Payment
Estimated Payment
$ 805.26 per month $711.96 Principal & Interest $0.00 Property Tax (data not provided by mls) $93.30 Homeowner's Insurance
513 Mason Circle | MLS# 628878
This single family home located at 513 Mason Circle , Victoria, TX 77904 is currently listed for sale with an asking price of $319,900. This property was built in 2012 and has 3 bedrooms and 2 full baths with 1607 sq. ft. Mason Circle is located in the Highland Hills subdivision within the Victoria ISD school district. Search Highland Hills real estate on www.rmcapitalcity.com today.