
BEDS4
BATHS3 full
SQUARE FEET2,633
MLS#627993
STATUSActive
PROPERTY TYPEResidential - Single Family
SUBDIVISIONWoodlake #1
SCHOOLSeguin ISD
Property Description
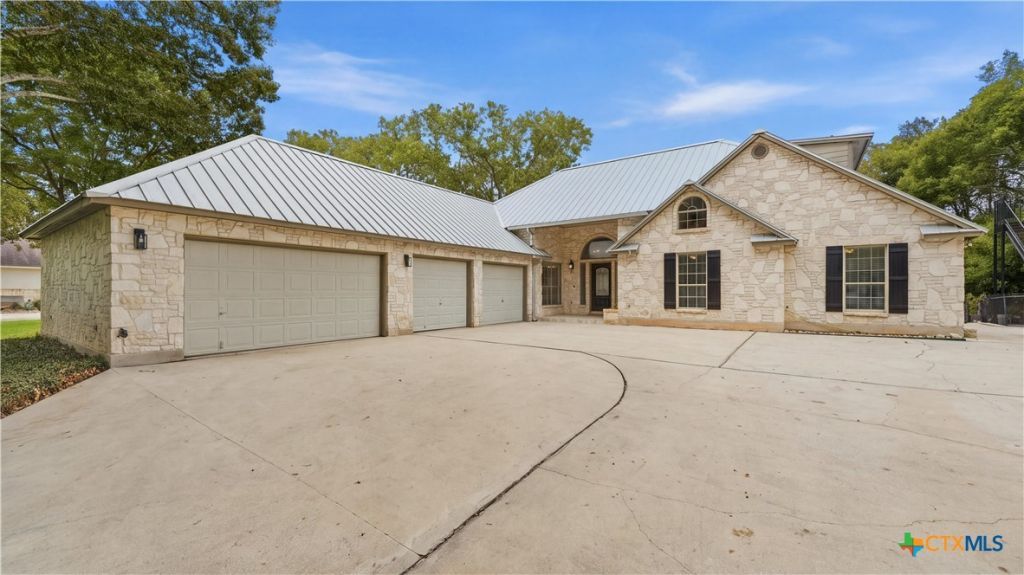
Enjoy the best Of Lake McQueeney living in this beautiful Austin stone home with wide water views and a rare 4 car garage. Situated on a deep lot with mature trees and a fully fenced in back yard, this 4-bedroom, 3-bath home offers plenty of space for family and guests, with most bedrooms' downstairs and a private study plus an additional bedroom upstairs. The home has recently undergone numerous updates, including a durable metal roof, while maintaining it's warm lake-house character. The lakeside lifestyle truly shines with a private boathouse, boatlift, jet-ski lift, and ample storage for skis, life jackets, and all your lake gear. An elevated catwalk provides quick and easy access from the home to the top of the boathouse, making lake days effortless. With beautiful views, generous outdoor space, exceptional garage capacity, this is a wonderful place to relax, entertain, and enjoy lake living.
Property Features
Property Type: Residential - Single Family
Cooling: Central Air, Electric,1 Unit
Fireplaces: 1
Garage: 4 car attached
Heating: Central, Electric, Fireplace(s)
Home Style: Hill Country, Traditional
Lot Size: 0.46 Acres
Roof Type: Metal
Stories: 2.0
Year Built: 1992
Amenities
Attic
Beamed Ceilings
Breakfast Bar
Bookcases
Built-in Features
Ceiling Fan(s)
Crown Molding
Cathedral Ceiling(s)
Dining Area
Separate/Formal Dining Room
Double Vanity
Furnished
Jetted Tub
Primary Downstairs
Living/Dining Room
Main Level Primary
Pull Down Attic Stairs
Separate Shower
Vaulted Ceiling(s)
Walk-In Closet(s)
Window Treatments
Covered Patio
Deck
Dog Run
Porch
Storage
Fire Pit
Lighting
Feature Descriptions
Appliances: Double Oven, Dryer, Dishwasher, Electric Cooktop, Electric Water Heater, Disposal, Plumbed For Ice Maker, Refrigerator, Wine Refrigerator, Washer, Some Electric Appliances, Built-In Oven, Cooktop, Microwave
Body of Water: Lake McQueeney, Water Access, Water View, Waterfront
Community Features: Boat Facilities, Park, Trails/Paths, Street Lights
Exterior: Masonry
Fencing: Back Yard, Chain Link, Wrought Iron
Fireplace: Electric, Family Room, Free Standing, Great Room, Living Room
Flooring: Carpet, Ceramic Tile, Laminate
Formal Dining: Yes
Furnished: Yes
HOA Fee: 50/ Annually
Laundry: Washer Hookup, Electric Dryer Hookup, Laundry in Utility Room, Main Level, Laundry Room, Laundry Tub, Sink
Lot Dimensions: 251 x 83
Parcel#: 47680
Parking: Attached, Garage Faces Front, Garage
Parking Notes: Attached, Garage Faces Front, Garage
Patio/Porch: Covered, Deck, Patio, Porch, Refrigerator
Sewer: Septic Tank
Spa: Yes
Spa: Bath
Special View Info: Lake, Water
Utilities: Cable Available, Electricity Available, High Speed Internet Available, Separate Meters, Trash Collection Private
Water: Community/Coop
Water Features: Boat Dock/Slip, Boat Ramp/Lift Access, Dock Access, Water Access, Other
Window: Window Treatments
Room Sizes
Laundry: 13 X 5 Level - Lower
Primary Bathroom: 11 X 12 Level - Lower
Living Room: 17 X 20 Level - Lower
Kitchen: 21 X 13 Level - Lower
Dining Room: 13 X 13 Level - Lower
Bedroom 4: 15 X 12 Level - Upper
Bedroom 3: 11 X 11 Level - Lower
Bedroom 2: 13 X 11 Level - Lower
Bedroom: 20 X 14 Level - Lower
Local Schools
High School: Seguin High School
Middle School: A.J. Briesemeister Middle School
Elementary School: McQueeney Elementary
School District: Seguin ISD
Listed By / Shown By
Listed By
Agency Name: Red Realty, LLC
Agency Phone: (361) 946-8266
Shown By
Agency Title: Realty Capital City
Agency Phone: 512-744-4600

Estimate Your Payment
Estimated Payment
$ 4,002.40 per month $3,538.65 Principal & Interest $0.00 Property Tax (data not provided by mls) $463.75 Homeowner's Insurance
512 Woodlake Drive | MLS# 627993
This single family home located at 512 Woodlake Drive , McQueeney, TX 78123 is currently listed for sale with an asking price of $1,590,000. This property was built in 1992 and has 4 bedrooms and 3 full baths with 2633 sq. ft. Woodlake Drive is located in the Woodlake #1 subdivision within the Seguin ISD school district. Search Woodlake #1 real estate on www.rmcapitalcity.com today.