
BEDS3
BATHS2 full
SQUARE FEET1,505
MLS#5407243
STATUSActive
PROPERTY TYPEResidential - Single Family
SUBDIVISIONSilverton Heights
SCHOOLAustin ISD
Property Description
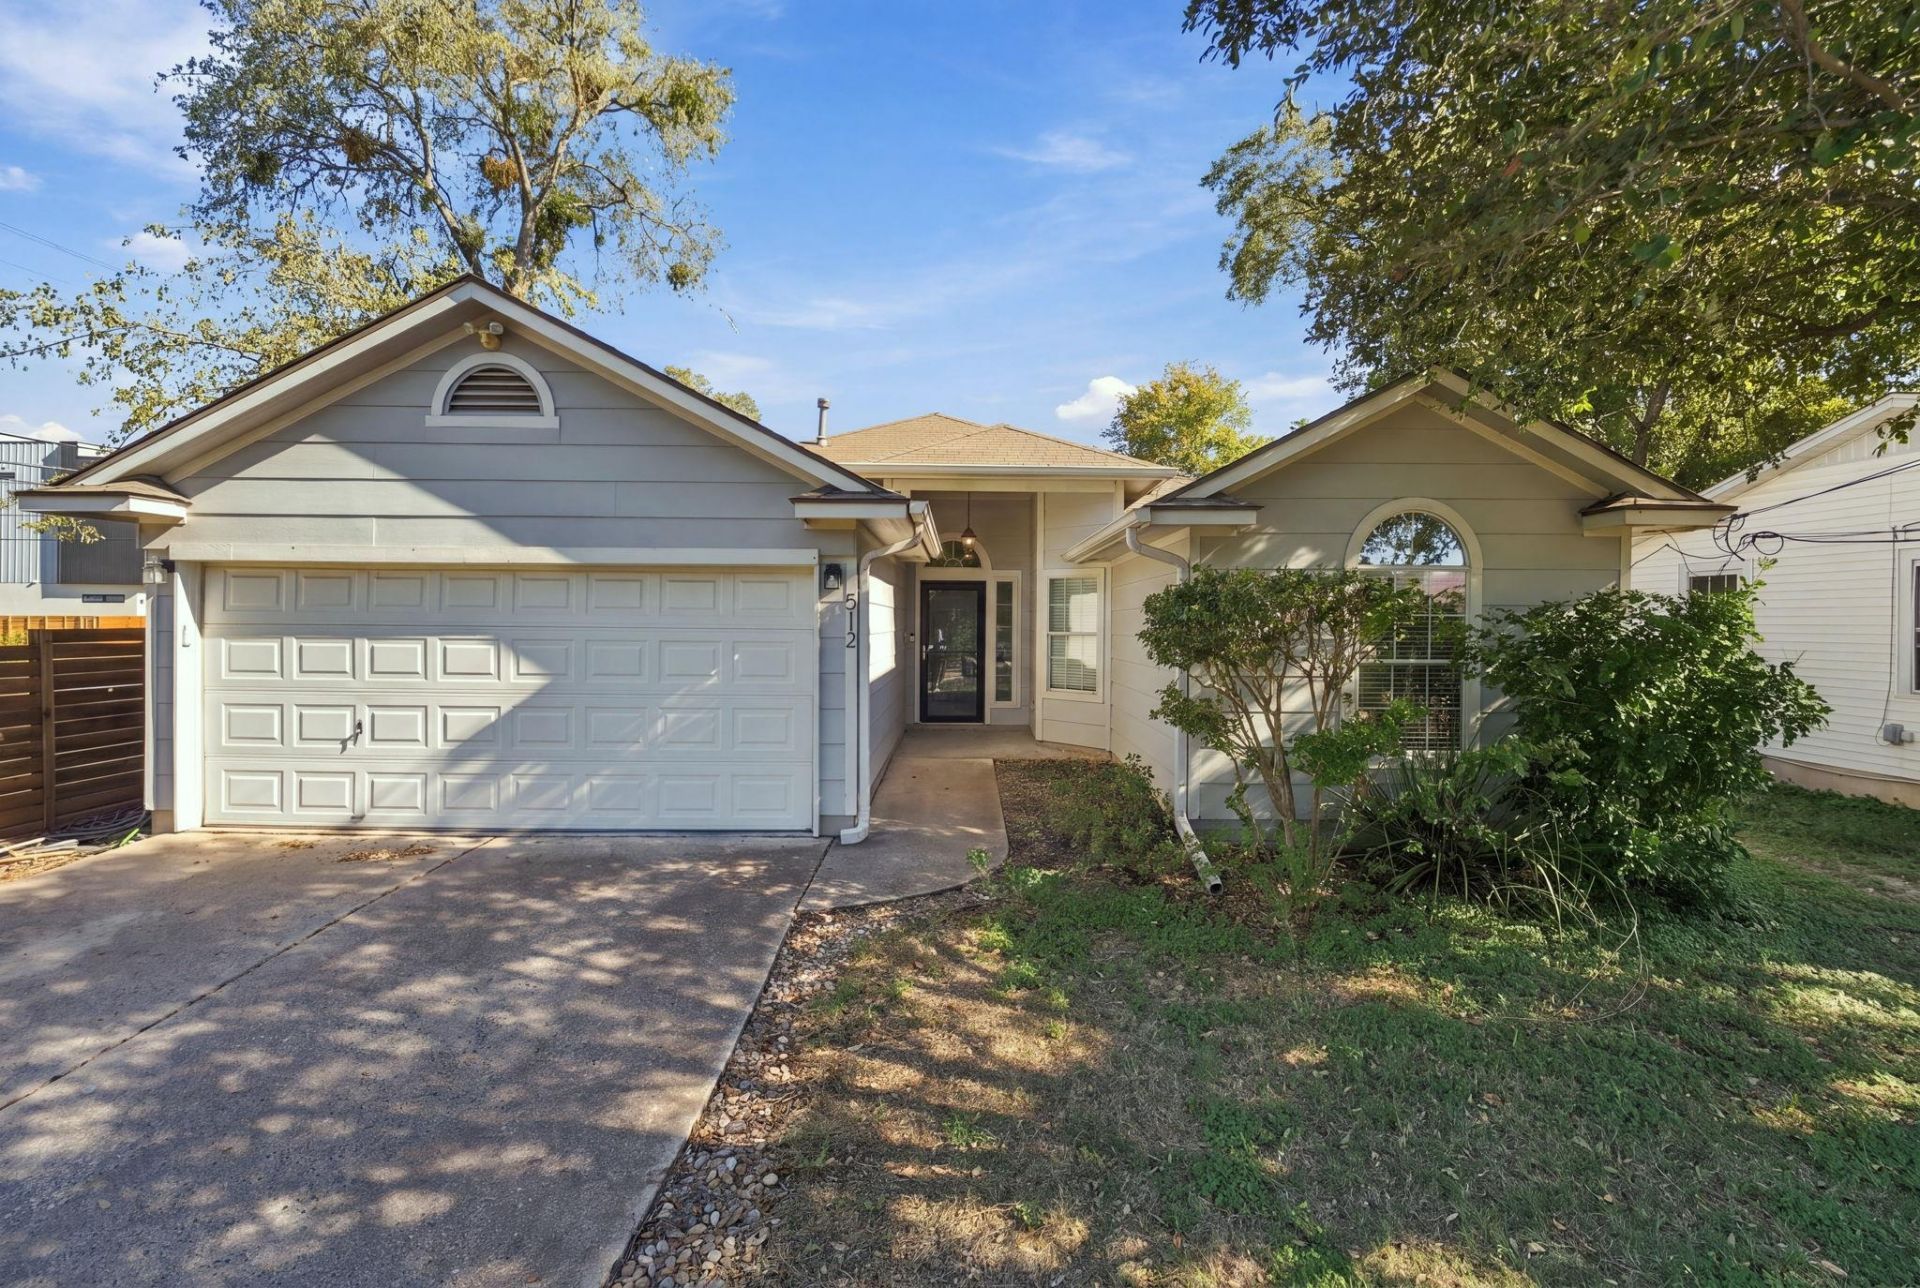
Theres a lot to love about life at 512 W Croslin Street?starting with the location. Tucked into North Central Austin, youre close to local shops, parks, UT, and downtown, making it easy to get out and enjoy the city or keep things close to home.Inside, this 3-bedroom, 2-bath home offers 1,505 square feet with room to gather and space to yourself. The open kitchen features bar seating and a sunny dining area, so you can cook, catch up, and stay part of the conversation. A fireplace makes the living room feel cozy, and tucked-away shelving gives you extra storage.The primary suite sits apart from the other bedrooms and includes a garden tub, separate shower, and walk-in closet. Out back, theres room for a firepit, a few comfy chairs, and evenings spent unwinding under the Texas sky.Whether youre heading downtown or enjoying a quiet night in, this is a great spot to call home. Come and see for yourself!
Property Features
Property Type: Residential - Single Family
Cooling: Ceiling Fan(s), Central Air
Fireplaces: 1
Garage: 2
Heating: Central
Lot Size: 0.16 Acres
Roof Type: Shingle
Stories: 1.0
Taxes: $9,645
Year Built: 2005
Amenities
Bookcases
Breakfast Bar
Built-in Features
Ceiling Fan(s)
High Ceilings
Quartz Counters
Double Vanity
Eat-in Kitchen
Kitchen Island
No Interior Steps
Open Floorplan
Pantry
Primary Bedroom on Main
Walk-In Closet(s)
Washer Hookup
See Remarks
Gutters Full
Feature Descriptions
Accessibility: Accessible Bedroom, Central Living Area, Accessible Closets, Common Area
Appliances: Dishwasher, Exhaust Fan, Microwave, Free-Standing Gas Oven, Free-Standing Gas Range, Free-Standing Refrigerator, Washer/Dryer
Area #: 2
Days on Site: 2
Exterior: Brick, HardiPlank Type, Spray Foam Insulation, Stone
Fencimg: Wood
Fireplace: Living Room
Flood Plain: No
Flooring: Carpet, Concrete, Wood
Laundry: Washer Hookup
Lot: Back Yard, Front Yard, Landscaped
Parcel#: 02321204260000
Parking: Additional Parking, Driveway
Parking Notes: Additional Parking, Driveway
Patio/Porch: Covered, Deck, Patio
Sewer: Public Sewer
Utilities: Cable Available, Electricity Connected, Natural Gas Available, Phone Not Available, Sewer Available, Water Available
Water: Public
Local Schools
High School: Austin
Middle School: Webb
Elementary School: Reilly
School District: Austin ISD
Listed By / Shown By
Listed By
Agency Name: Compass RE Texas, LLC
Agency Contact: (512) 985-7369
Shown By
Agency Title: Realty Capital City
Agency Phone: 512-744-4600

Estimate Your Payment
Estimated Payment
$ 2,288.92 per month $1,313.08 Principal & Interest $803.75 Property Tax $172.08 Homeowner's Insurance
512 W Croslin St | MLS# 5407243
This single family home located at 512 W Croslin St, Austin, TX 78752 is currently listed for sale with an asking price of $590,000. This property was built in 2005 and has 3 bedrooms and 2 full baths with 1505 sq. ft. W Croslin St is located in the Silverton Heights subdivision within the Austin ISD school district. Search Silverton Heights real estate on www.rmcapitalcity.com today.