
BEDS4
BATHS3 full 2 partial
SQUARE FEET3,329
MLS#5177878
STATUSActive
PROPERTY TYPEResidential - Single Family
SUBDIVISIONRough Hollow
SCHOOLLake Travis ISD
Property Description
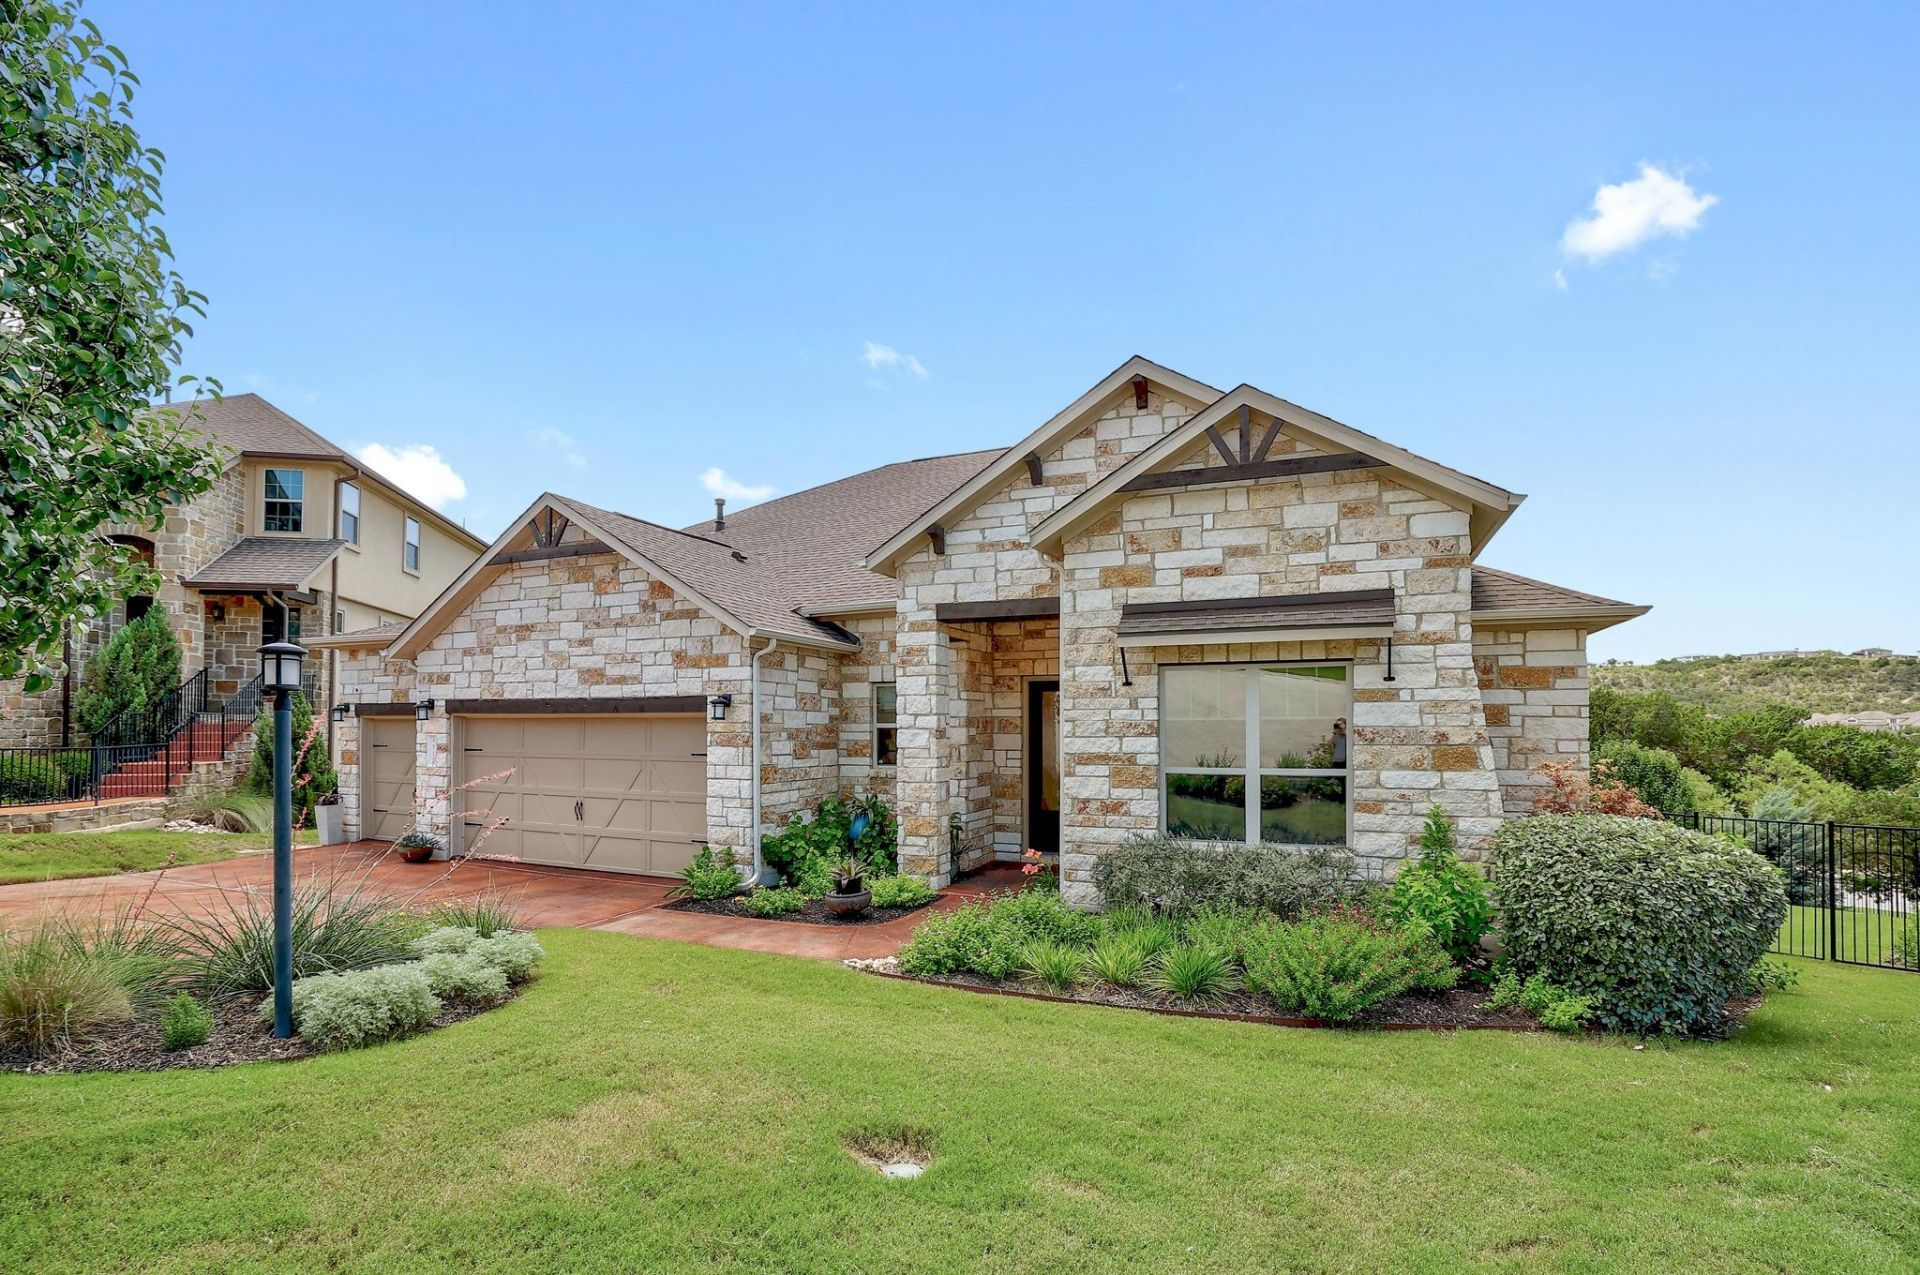
Nestled on a quiet cul-de-sac in the highly desirable Rough Hollow community, this beautifully maintained home offers luxury living with exceptional indoor and outdoor spaces. 4 bedrooms all on main level, including a luxurious main-level primary suite. 3 full baths and 2 half baths. Upstairs bonus with half bath. Open concept floor plan with private office and breakfast area, spacious laundry room with sink, walk-in closets in all bedrooms, covered patio with powered solar screens, 3 car garage with dedicated storage area, exceptional landscaping with mature trees, native and naturalized plantings surrounded by a wrought-iron fence. Over $100,000 in upgrades. Rough Hollow residents enjoy outstanding HOA amenities: clubhouse, sidewalks and common areas, aquatic center with three pools, splash pad, and lazy river. Rough Hollow Yacht Club offers a pool, fitness center, restaurant and marina. This home offers thoughtful design, comfort and upscale Hill Country living in one of Austin area's premier master-planned communities.
Property Features
Property Type: Residential - Single Family
Cooling: Central Air
Fenced: Yes
Fireplaces: 1
Garage: 3 car attached
Heating: Propane
Lot Size: 0.34 Acres
Roof Type: Composition, Shingle
Stories: 1.0
Taxes: $10,288
Year Built: 2017
Amenities
Double Vanity
Eat-in Kitchen
Entrance Foyer
Open Floorplan
Pantry
Primary Bedroom on Main
Study/Home Office
Walk-In Closet(s)
Private Yard
Feature Descriptions
Appliances: Built-In Oven(s), Dishwasher, Disposal, Gas Cooktop, Microwave, RNGHD, Refrigerator, Stainless Steel Appliance(s), Washer/Dryer
Area #: LS
Community Features: Clubhouse, Cluster Mailbox, Common Grounds, Fitness Center, Playground, Pool, Tennis Court(s)
Days on Site: 50
Exterior: Stone Veneer
Fencimg: Back Yard, Fenced, Wrought Iron
Fireplace: Gas Log, Glass Doors, Living Room
Flood Plain: No
Flooring: Carpet, Tile, Wood
HOA Fee: $824/ Semi-Annually
Lot: Back Yard, Cul-De-Sac, Landscaped, Trees-Large (Over 40 Ft), Views
Parcel#: 01338801350000
Parking: Attached, Driveway, Garage, Garage Door Opener, Garage Faces Front
Parking Notes: Attached, Driveway, Garage, Garage Door Opener, Garage
Patio/Porch: Covered, Patio, Porch
Restrictions: City Restrictions, Covenant
Sewer: Municipal Utility District (MUD)
Special View Info: Hill Country, Neighborhood
Utilities: Electricity Connected, Propane, Sewer Connected, Water Connected
Water: Municipal Utility District (MUD)
Window: Window Coverings
Local Schools
High School: Lake Travis
Middle School: Lake Travis
Elementary School: Serene Hills
School District: Lake Travis ISD
Listed By / Shown By
Listed By
Agency Name: Douglas Elliman Real Estate
Agency Contact: (512) 751-2655
Shown By
Agency Title: Realty Capital City
Agency Phone: 512-744-4600

Estimate Your Payment
Estimated Payment
$ 3,120.33 per month $2,000.78 Principal & Interest $857.33 Property Tax $262.21 Homeowner's Insurance
512 Summer Wilson Cv | MLS# 5177878
This single family home located at 512 Summer Wilson Cv, Austin, TX 78738 is currently listed for sale with an asking price of $899,000. This property was built in 2017 and has 4 bedrooms and 3 full and 2 partial baths with 3329 sq. ft. Summer Wilson Cv is located in the Rough Hollow subdivision within the Lake Travis ISD school district. Search Rough Hollow real estate on www.rmcapitalcity.com today.