
BEDS4
BATHS2 full 1 partial
SQUARE FEET2,698
MLS#1849065
STATUSActive
PROPERTY TYPEResidential - Single Family
SUBDIVISIONVista West
SCHOOLAustin ISD
Property Description
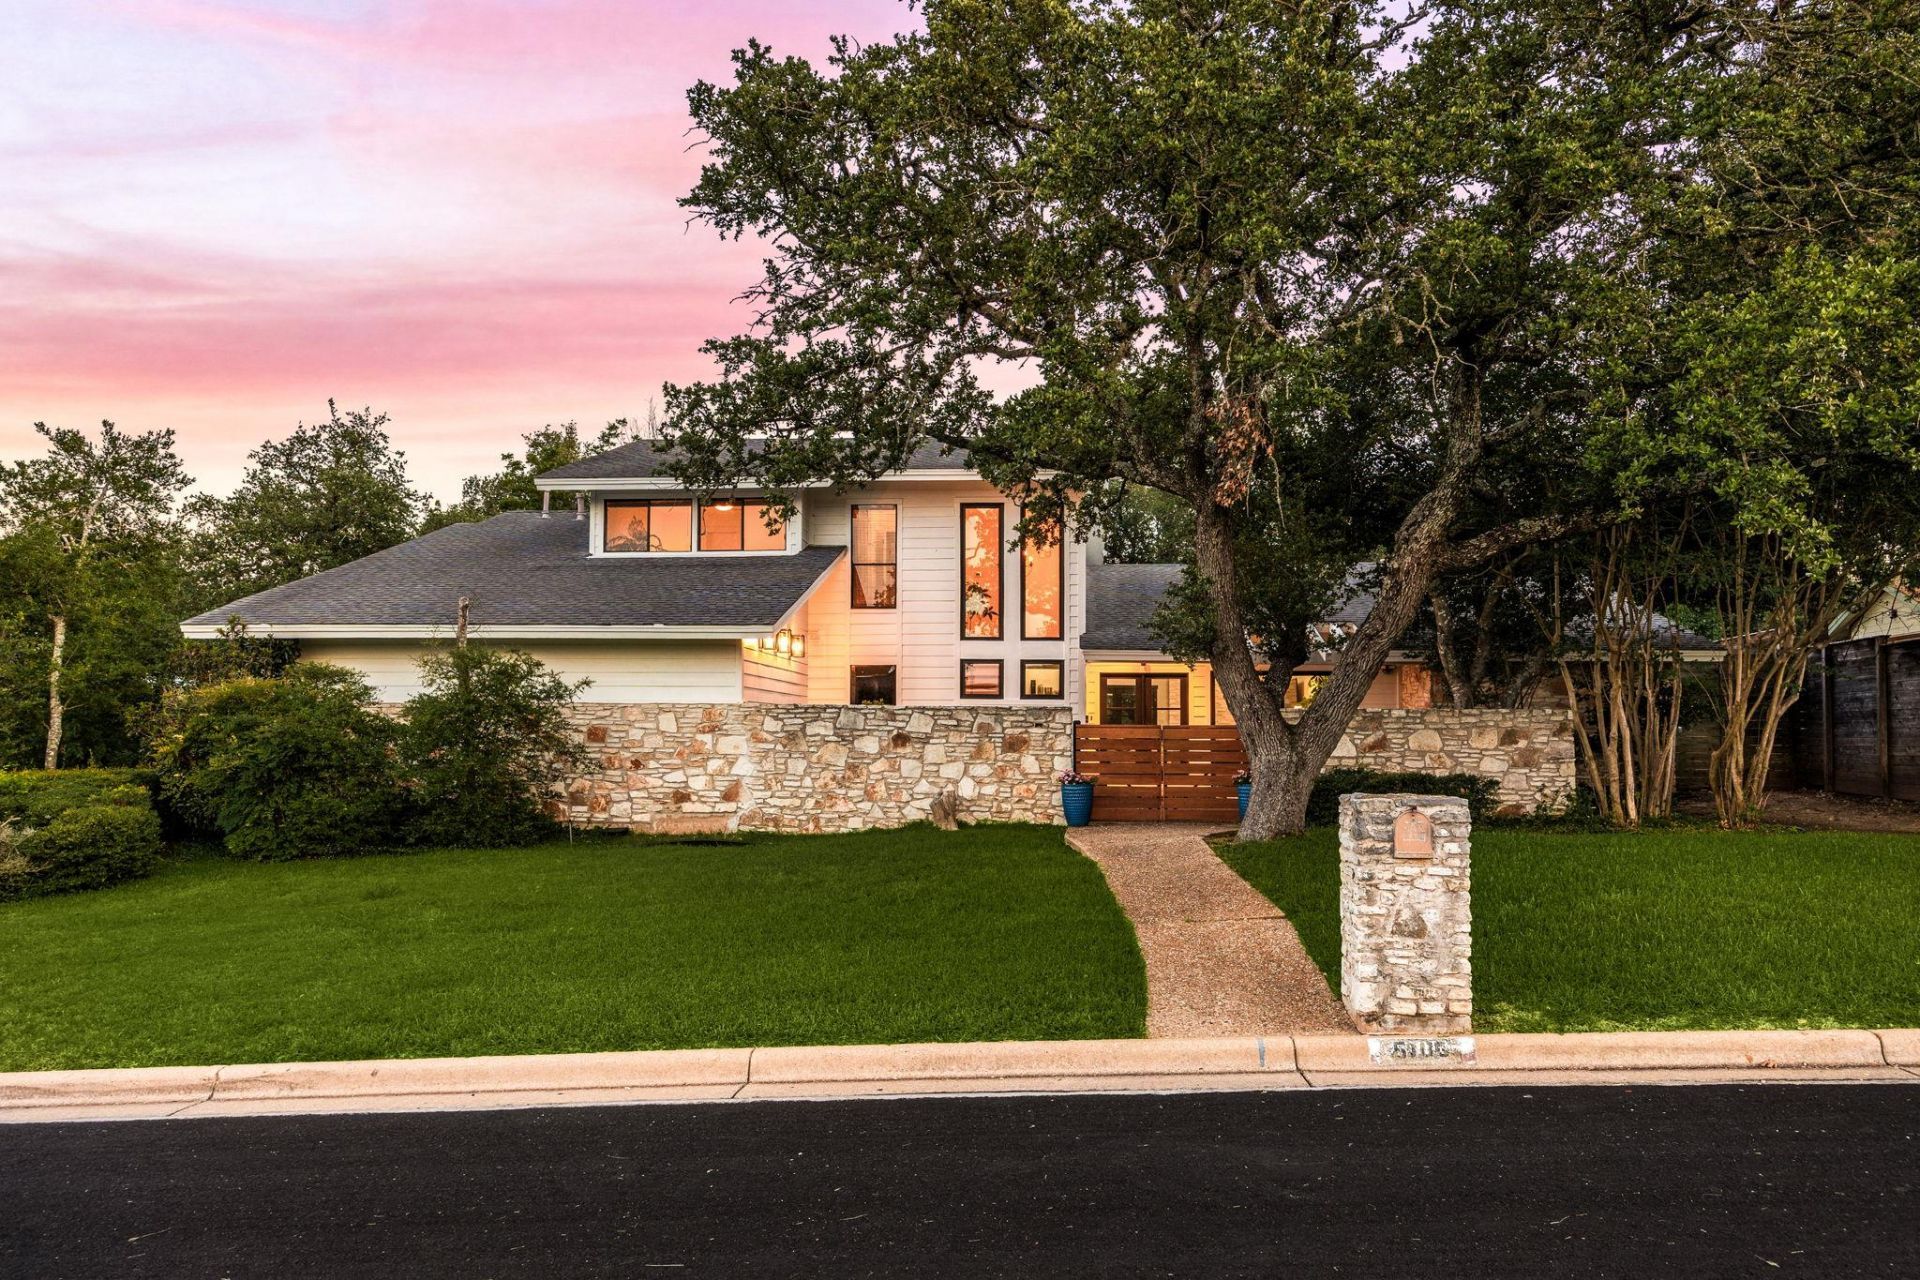
Now Active in coveted Vista West! Tucked away on a quiet cul-de-sac, this masterfully remodeled home blends modern luxury with timeless style. Light-filled interiors showcase new custom flooring, a designer front door, and upgraded architectural windows throughout. The stunning chefs kitchen features high-end appliances, premium finishes, and custom cabinetry?designed for both everyday living and entertaining. The main level offers a private, serene primary suite with a spa-inspired bath. Upstairs, secondary bedrooms share a beautifully remodeled full bath. Outdoor living is a standout with an expansive screened-in porch and a private pool overlooking a tranquil wooded backdrop?rare privacy in a premier Northwest Austin location.
Property Features
Property Type: Residential - Single Family
Cooling: Central Air
Fenced: Yes
Fireplaces: 1
Garage: 2 car attached
Heating: Central
Lot Size: 0.37 Acres
Roof Type: Composition
Stories: 2.0
Taxes: $21,729
Year Built: 1977
Amenities
Ceiling Fan(s)
Cathedral Ceiling(s)
High Ceilings
Vaulted Ceiling(s)
Chandelier
Granite Counters
Double Vanity
French Doors
Interior Steps
Kitchen Island
Multiple Dining Areas
Open Floorplan
Pantry
Primary Bedroom on Main
Recessed Lighting
Gutters Full
Lighting
Private Yard
Feature Descriptions
Appliances: Built-In Oven(s), Dishwasher, Disposal, Gas Cooktop, Gas Range, RNGHD, Stainless Steel Appliance(s)
Area #: 1A
Community Features: Curbs
Days on Site: 77
Door Features: French Doors
Exterior: Masonry ??? Partial, Wood Siding, Stone
Fencimg: Fenced, Wood
Fireplace: Family Room
Flood Plain: No
Flooring: Tile, Vinyl
Lot: Curbs, Sloped Down, Sprinkler - Automatic, Sprinkler - Back Yard, Sprinklers In Front, Trees-Large (Over 40 Ft), Many Trees
Parcel#: 01450703340000
Parking: Attached, Garage Faces Side
Parking Notes: Attached, Garage Faces Side
Patio/Porch: Covered, Deck, Patio, Screened
Pool: In Ground
Restrictions: Deed Restrictions
Security: Smoke Detector(s)
Sewer: Public Sewer
Swimming Pool: Yes
Utilities: Electricity Connected, Natural Gas Connected, Sewer Connected, Water Connected
Water: Public
Window: ENERGY STAR Qualified Windows
Local Schools
High School: Anderson
Middle School: Murchison
Elementary School: Doss (Austin ISD)
School District: Austin ISD
Listed By / Shown By
Listed By
Agency Name: Redfin Corporation
Agency Contact: (512) 710-0156
Shown By
Agency Title: Realty Capital City
Agency Phone: 512-744-4600

Estimate Your Payment
Estimated Payment
$ 5,209.01 per month $3,004.51 Principal & Interest $1,810.75 Property Tax $393.75 Homeowner's Insurance
5105 N Rim Dr | MLS# 1849065
This single family home located at 5105 N Rim Dr, Austin, TX 78731 is currently listed for sale with an asking price of $1,350,000. This property was built in 1977 and has 4 bedrooms and 2 full and 1 partial baths with 2698 sq. ft. N Rim Dr is located in the Vista West subdivision within the Austin ISD school district. Search Vista West real estate on www.rmcapitalcity.com today.