
BEDS4
BATHS2 full 1 partial
SQUARE FEET2,505
MLS#4229153
STATUSActive
PROPERTY TYPEResidential - Single Family
SUBDIVISIONOaklands
SCHOOLRound Rock ISD
Property Description
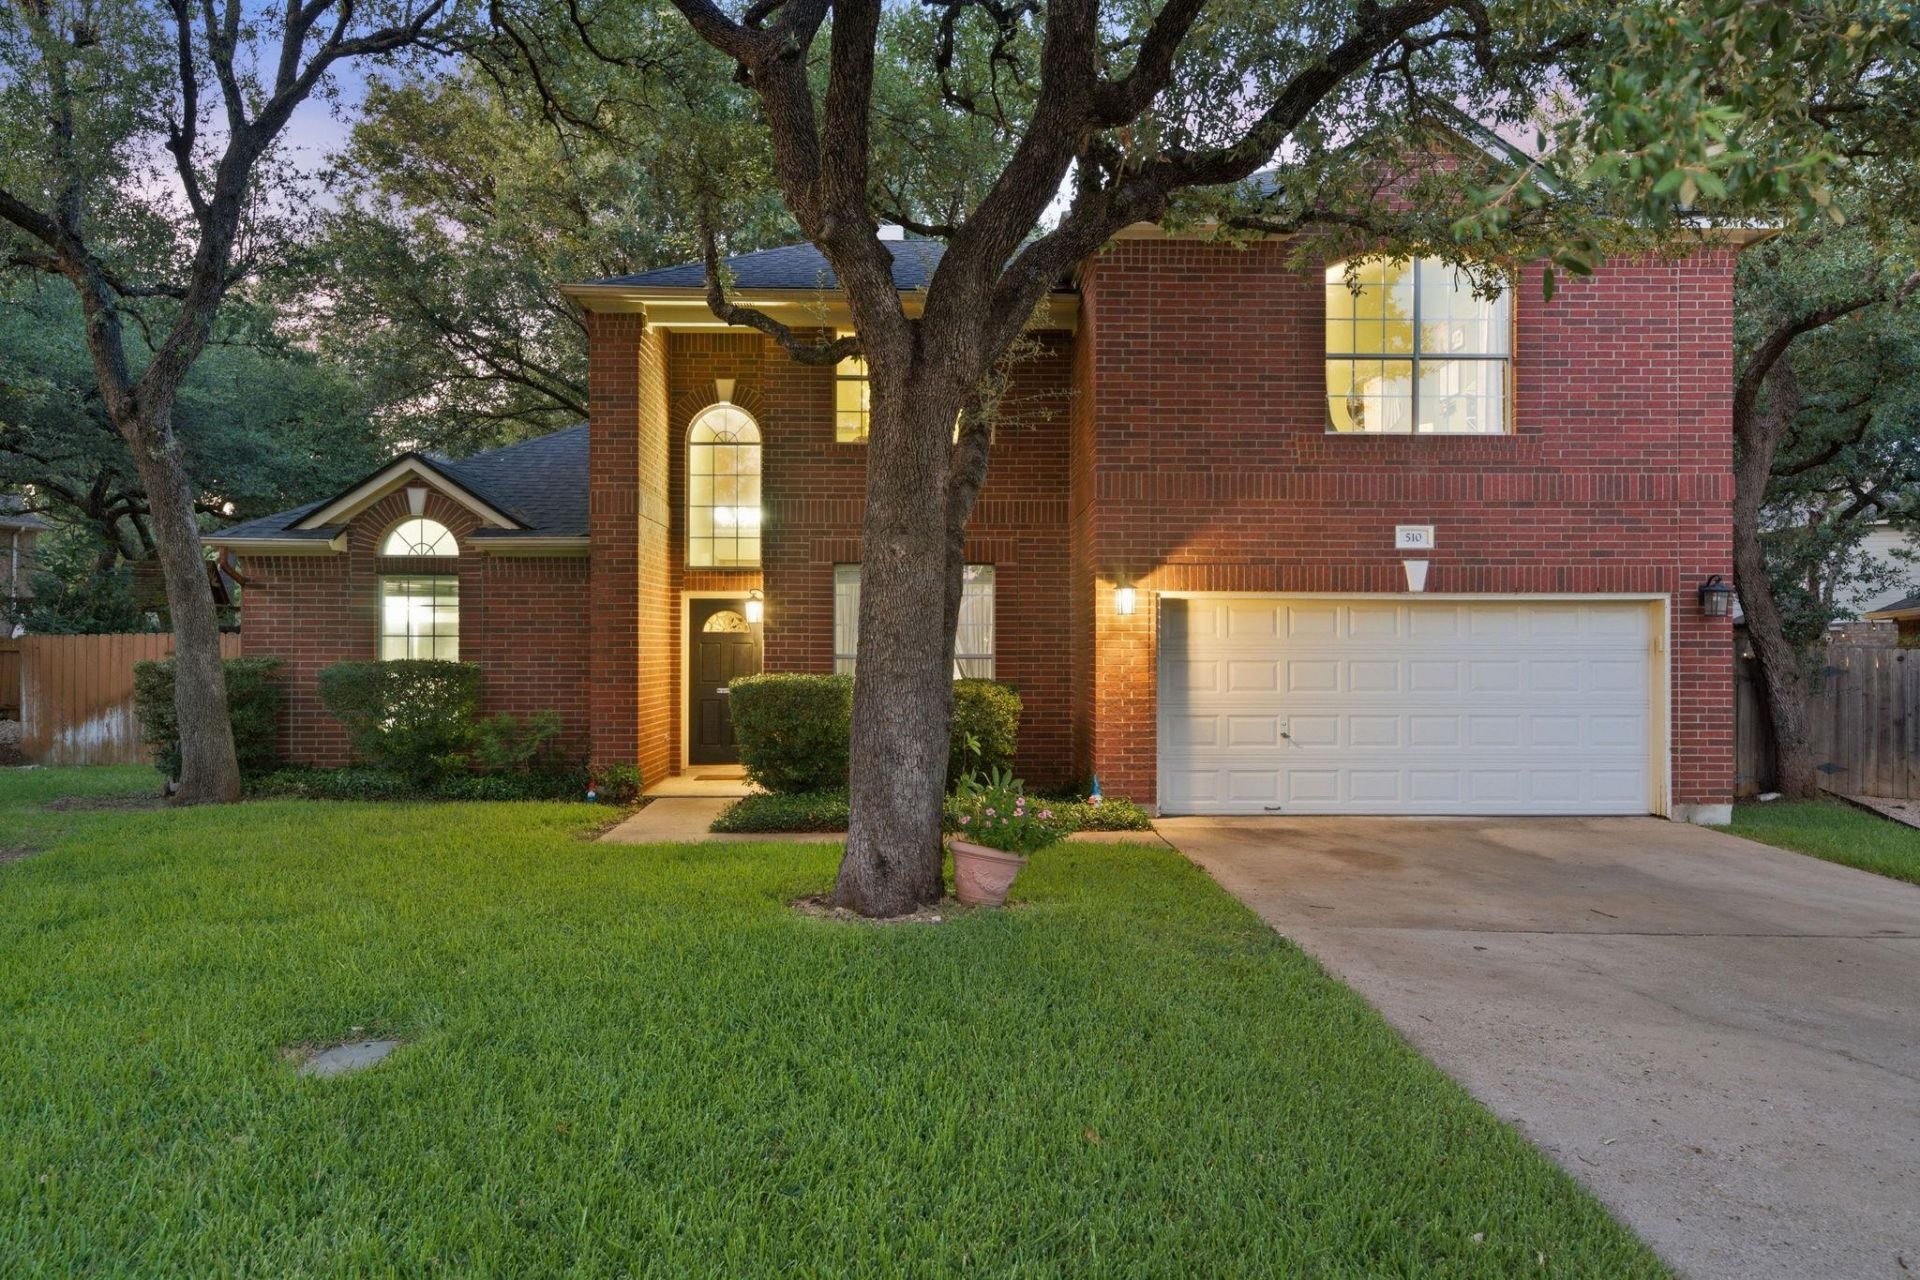
Welcome to this beautifully maintained two-story home in the highly sought-after The Oaklands community of Round Rock. Offering just over 2,500 square feet of thoughtfully designed living space, this 4-bedroom, 2.5-bath home is filled with abundant natural light that creates a warm and inviting atmosphere throughout.Designed for both comfort and peace of mind, the home features a whole-home water softener along with a reverse osmosis drinking water system in the kitchen. Major updates have already been completed, including a new HVAC system installed last year and a roof replaced within the last few years, providing added value and confidence for the next owner.With spacious living areas, generous bedrooms, and a desirable location close to parks, top-rated schools, shopping, and dining, this move-in-ready home offers the perfect blend of modern convenience and everyday comfort in one of Round Rock's most established neighborhoods.
Property Features
Property Type: Residential - Single Family
Cooling: Ceiling Fan(s), Central Air
Fenced: Yes
Fireplaces: 1
Garage: 2 car attached
Heating: Heat Pump
Lot Size: 0.16 Acres
Roof Type: Shingle
Stories: 2.0
Taxes: $9,384
Year Built: 1994
Amenities
Built-in Features
Ceiling Fan(s)
Vaulted Ceiling(s)
Granite Counters
Tile Counters
Crown Molding
Eat-in Kitchen
Kitchen Island
Recessed Lighting
Soaking Tub
Private Yard
Feature Descriptions
Appliances: Dishwasher, Gas Range, Microwave, Oven, Range, RNGHD, Stainless Steel Appliance(s)
Area #: RRW
Community Features: BBQ Pit/Grill, Park, Picnic Area, Playground, Pool, Sidewalks
Days on Site: 24
Exterior: Brick
Fencimg: Fenced, Wood
Fireplace: Family Room, Living Room, Masonry
Flood Plain: No
Flooring: Carpet, Tile, Wood
Lot: Native Plants, Sprinkler - In-ground, Trees-Large (Over 40 Ft), Trees-Medium (20 Ft - 40 Ft)
Parcel#: 164825000H0056
Parking: Attached, Driveway, Garage
Parking Notes: Attached, Driveway, Garage
Patio/Porch: Deck, Patio
Restrictions: City Restrictions
Sewer: Public Sewer
Special View Info: Neighborhood
Utilities: Electricity Connected, Natural Gas Connected, Sewer Connected, Water Connected
Water: Public
Window: Bay Window(s), Blinds, Screens
Local Schools
High School: Round Rock
Middle School: Chisholm Trail
Elementary School: Fern Bluff
School District: Round Rock ISD
Listed By / Shown By
Listed By
Agency Name: All City Real Estate Ltd. Co
Agency Contact: (270) 564-8930
Shown By
Agency Title: Realty Capital City
Agency Phone: 512-744-4600

Estimate Your Payment
Estimated Payment
$ 2,103.55 per month $1,168.42 Principal & Interest $782.00 Property Tax $153.13 Homeowner's Insurance
510 Brookstone Ct | MLS# 4229153
This single family home located at 510 Brookstone Ct, Round Rock, TX 78681 is currently listed for sale with an asking price of $525,000. This property was built in 1994 and has 4 bedrooms and 2 full and 1 partial baths with 2505 sq. ft. Brookstone Ct is located in the Oaklands subdivision within the Round Rock ISD school district. Search Oaklands real estate on www.rmcapitalcity.com today.