
BEDS3
BATHS2 full
SQUARE FEET1,199
MLS#3191722
STATUSActive
PROPERTY TYPEResidential - Single Family
SUBDIVISIONGreenwood Hills
SCHOOLAustin ISD
Property Description
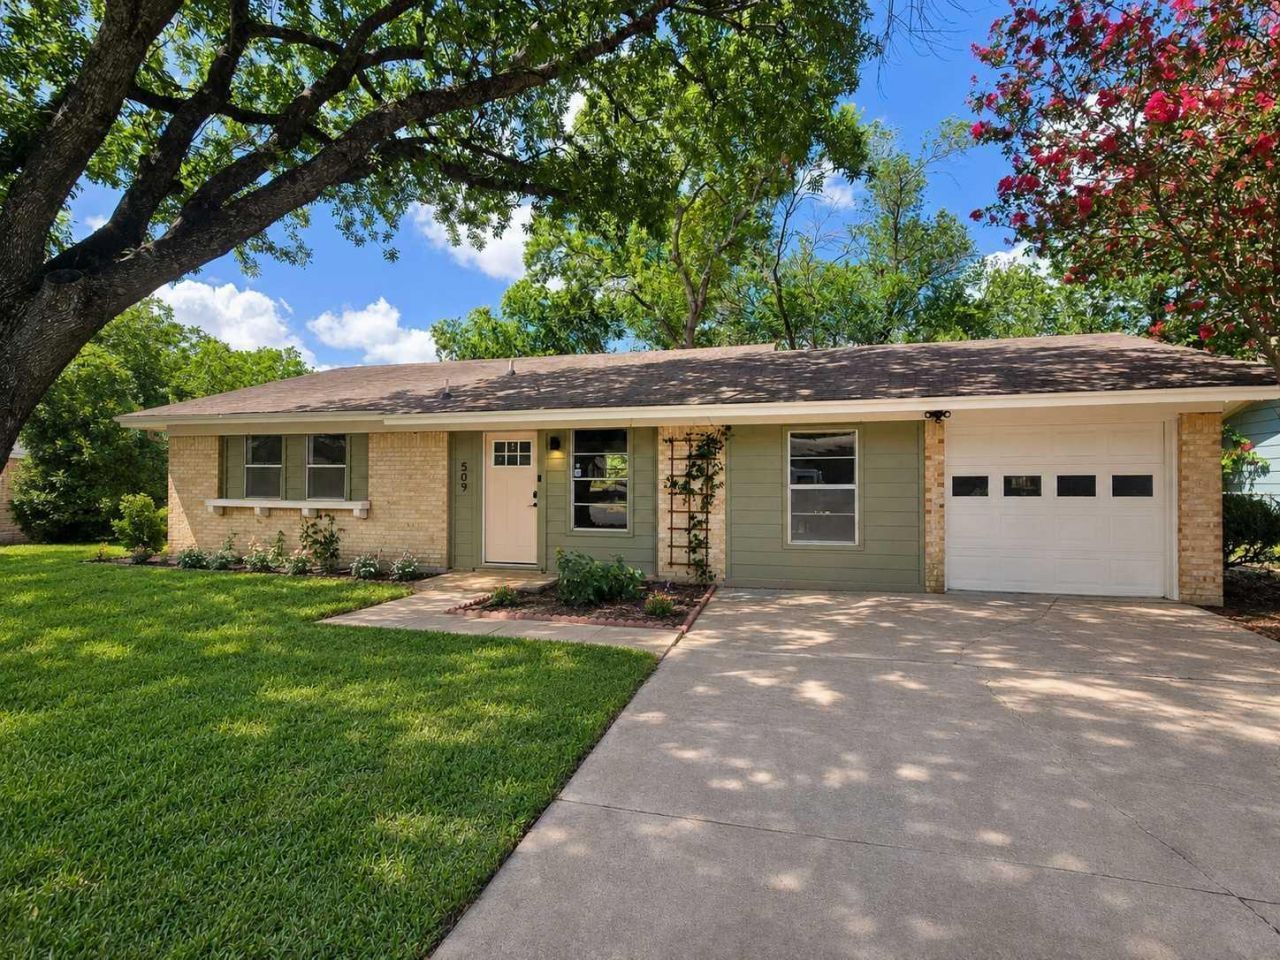
Welcome to 509 Westmorland Drive - Set in a quiet, tree-lined neighborhood in the desirable 78745 zip code, this beautifully updated home is centrally located just 7 minutes from Downtown and 15 minutes from the Austin Airport. Driving up to the home, the charming soft green exterior blends perfectly into the lush and private lot. Inside, an open floor plan invites you into the space with recessed, wood beamed ceilings, timeless white oak flooring, and a beautifully remodeled kitchen. Designer features include quartz countertops, custom two-toned cabinetry, stainless steel appliances, gas range, wine fridge, and a generous kitchen island. The living space expands outdoors with the extra large screened-in porch overlooking the private backyard. On the left wing of the home, a primary suite features large windows, walk-in closet with built-in features, and a remodeled bathroom with double vanity and walk-in shower. This home is move-in ready with modern finishes and timeless charm in the desirable 78745 zip code - Welcome home! All information is deemed reliable and accurate however is subject to independent verification by buyer or buyer's representation.
Property Features
Property Type: Residential - Single Family
Cooling: Ceiling Fan(s), Central Air
Fenced: Yes
Garage: 1 car attached
Heating: Central
Lot Size: 0.17 Acres
Roof Type: Composition, Shingle
Stories: 1.0
Taxes: $7,347
Year Built: 1970
Amenities
Built-in Features
Ceiling Fan(s)
Vaulted Ceiling(s)
Double Vanity
French Doors
High Speed Internet
Kitchen Island
Multiple Living Areas
Open Floorplan
Recessed Lighting
Walk-In Closet(s)
Private Yard
Feature Descriptions
Appliances: Dishwasher, Range, Free-Standing Range, Refrigerator, Stainless Steel Appliance(s), Washer/Dryer Stacked, Wine Cooler
Area #: 10N
Community Features: Park, Picnic Area, Playground
Days on Site: 55
Door Features: French Doors
Exterior: Brick, Frame
Fencimg: Fenced, Privacy, Wood
Flood Plain: No
Flooring: Tile, Wood
Lot: Front Yard, Interior Lot, Level, Trees-Large (Over 40 Ft)
Parcel#: 04150406070000
Parking: Attached, Driveway, Garage
Parking Notes: Attached, Driveway, Garage
Patio/Porch: Deck, Enclosed, Porch, Screened
Restrictions: City Restrictions
Sewer: Public Sewer
Utilities: Electricity Connected, Natural Gas Connected
Water: Public
Window: See Remarks
Local Schools
High School: Travis
Middle School: Bedichek
Elementary School: Galindo
School District: Austin ISD
Listed By / Shown By
Listed By
Agency Name: Keller Williams Realty
Agency Contact: (512) 522-9715
Shown By
Agency Title: Realty Capital City
Agency Phone: 512-744-4600

Estimate Your Payment
Estimated Payment
$ 1,732.42 per month $990.38 Principal & Interest $612.25 Property Tax $129.79 Homeowner's Insurance
509 Westmorland Dr | MLS# 3191722
This single family home located at 509 Westmorland Dr, Austin, TX 78745 is currently listed for sale with an asking price of $445,000. This property was built in 1970 and has 3 bedrooms and 2 full baths with 1199 sq. ft. Westmorland Dr is located in the Greenwood Hills subdivision within the Austin ISD school district. Search Greenwood Hills real estate on www.rmcapitalcity.com today.