
BEDS4
BATHS2 full 1 partial
SQUARE FEET2,312
MLS#3722922
STATUSActive
PROPERTY TYPEResidential - Single Family
SUBDIVISIONVillas at Vista Ridge
SCHOOLLeander ISD
Property Description
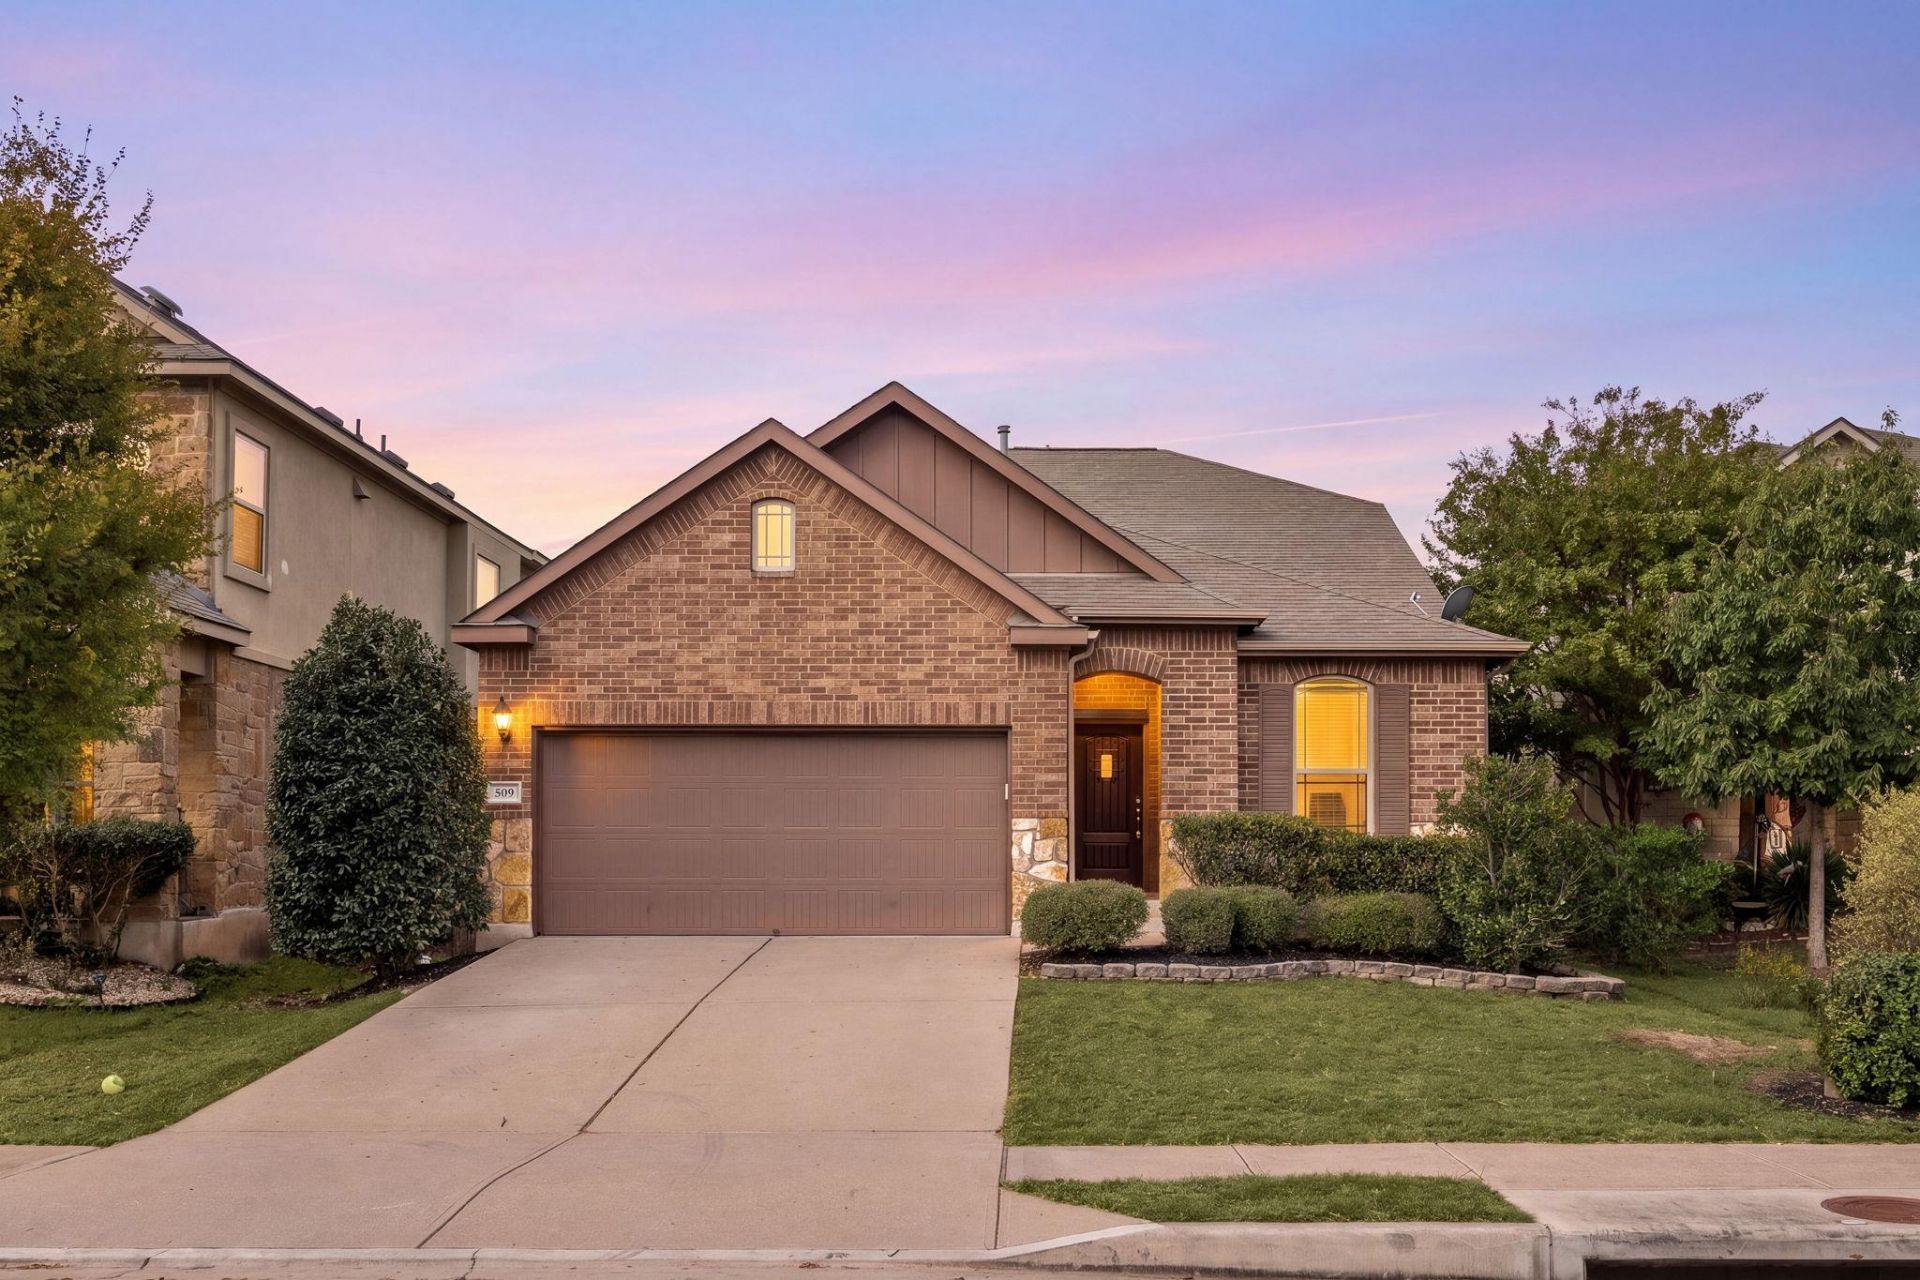
Recently refreshed and move-in ready! Improvements include fresh interior paint throughout, new carpet on the stairs and upper level, updated LVP flooring in the downstairs bedrooms and closets, LED lighting, and refreshed interior and exterior finishes. Brand New Microwave! Extensive cleaning, maintenance, and landscaping improvements further enhance the home's appeal. This two-story home offers a functional floor plan with a main-level primary suite, an open kitchen and living area, and a spacious upstairs game room. Located in the Villas at Vista Ridge community in Leander, with convenient access to shopping, dining, grocery stores, and US-183. Enjoy nearby Robin Bledsoe Park within walking distance, the Leander Public Library, and local recreational facilities. Located within Leander ISD. Schedule your showing today!
Property Features
Property Type: Residential - Single Family
Cooling: Ceiling Fan(s), Central Air, Electric, Exhaust Fan, Zo
Fenced: Yes
Garage: 2 car attached
Heating: Ceiling, Central, Natural Gas, Zoned
Lot Size: 0.12 Acres
Roof Type: Composition, Shingle
Stories: 2.0
Taxes: $8,010
Year Built: 2015
Amenities
Breakfast Bar
Built-in Features
Ceiling Fan(s)
Granite Counters
Quartz Counters
Double Vanity
Electric Dryer Hookup
Gas Dryer Hookup
Eat-in Kitchen
Interior Steps
Kitchen Island
Multiple Living Areas
Open Floorplan
Pantry
Primary Bedroom on Main
Recessed Lighting
Walk-In Closet(s)
Washer Hookup
Gutters Partial
Feature Descriptions
Appliances: Dishwasher, Disposal, Exhaust Fan, Gas Cooktop, Gas Range, Microwave, Free-Standing Gas Oven, Free-Standing Range, RNGHD, Stainless Steel Appliance(s), Vented Exhaust Fan, Gas Water Heater
Area #: CLN
Days on Site: 1
Exterior: Brick Veneer, Masonry â?? Partial, Stone Veneer, Stuc
Fencimg: Back Yard, Fenced, Gate, Privacy, Wood
Flood Plain: No
Flooring: Carpet, Tile, Vinyl
HOA Fee: $15.83/ Monthly
Laundry: Electric Dryer Hookup, Gas Dryer Hookup, Washer Hookup
Lot: Back Yard, Interior Lot, Level, Trees-Small (Under 20 Ft)
Lot Dimensions: 45 x 114
Parcel#: 17W348400A0023
Parking: Attached, Concrete, Covered, Door-Single, Driveway, Garage, Garage Door Opener, Garage Faces Front, Inside Entrance, Kitchen Level, Lighted, Side By Side
Parking Notes: Attached, Concrete, Covered, Door-Single, Driveway, Gar
Patio/Porch: Covered, Front Porch, Patio
Security: yes
Security: Carbon Monoxide Detector(s), Security System, Smoke Detector(s)
Sewer: Public Sewer
Special View Info: Neighborhood
Utilities: Cable Available, Electricity Available, Electricity Connected, Internet-Cable, Natural Gas Available, Natural Gas Connected, Sewer Available, Sewer Connected, Underground Utilities, Water Available, Water Connected
Water: Public
Window: Blinds, Double Pane Windows, Screens, Vinyl Windows
Local Schools
High School: Leander High
Middle School: Leander Middle
Elementary School: Camacho
School District: Leander ISD
Listed By / Shown By
Listed By
Agency Name: REAL INTERNATIONAL BROKERAGE LLC
Agency Phone: (512) 298-1899
Shown By
Agency Title: Realty Capital City
Agency Phone: 512-744-4600

Estimate Your Payment
Estimated Payment
$ 1,561.12 per month $790.08 Principal & Interest $667.50 Property Tax $103.54 Homeowner's Insurance
509 Rancho Verde Dr | MLS# 3722922
This single family home located at 509 Rancho Verde Dr, Leander, TX 78641 is currently listed for sale with an asking price of $355,000. This property was built in 2015 and has 4 bedrooms and 2 full and 1 partial baths with 2312 sq. ft. Rancho Verde Dr is located in the Villas at Vista Ridge subdivision within the Leander ISD school district. Search Villas At Vista Ridge real estate on www.rmcapitalcity.com today.