
BEDS4
BATHS2 full 1 partial
SQUARE FEET2,855
MLS#627011
STATUSActive
PROPERTY TYPEResidential - Single Family
SUBDIVISIONSkipcha Mountain Estates Ph
SCHOOLKilleen ISD
Property Description
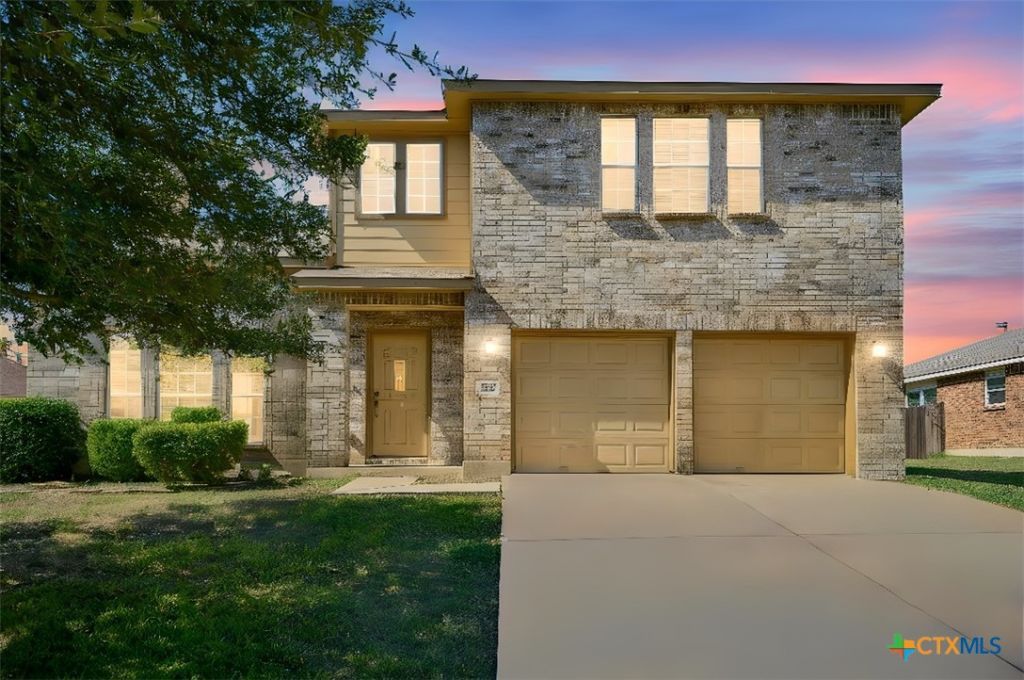
Space, style and room to grow come together in this inviting home, set on an oversized lot in a convenient location zoned to great schools. From the moment you enter, the open floor plan creates an easy flow for everyday living and entertaining, with upgraded luxury vinyl plank flooring extending through the great room, adjoining kitchen and two dining areas. A statement fireplace anchors the great room, adding a striking focal point to the heart of the home. The gourmet kitchen is designed to be both beautiful and functional, featuring upgraded granite countertops and crisp white cabinetry. The spacious owner's suite provides a relaxing retreat, with an en-suite bath offering a soaking tub and separate shower. Upstairs, a huge loft adds valuable flexible space for a game room, media area, home office or second living space. Outside, the covered patio looks out over the enormous backyard, giving you plenty of room for play, pets, gardening or future outdoor plans. With its generous lot, thoughtful layout and desirable location, this home offers the space and versatility you've been looking for.
Property Features
Property Type: Residential - Single Family
Cooling: Central Air, Electric,2 Units
Fireplaces: 1
Garage: 2 car attached
Heating: Central, Electric, Multiple Heating Units
Home Style: Traditional
Lot Size: 0.21 Acres
Roof Type: Composition, Shingle
Stories: 2.0
Year Built: 2006
Amenities
Ceiling Fan(s)
Carbon Monoxide Detector
Dining Area
Separate/Formal Dining Room
Double Vanity
Garden Tub/Roman Tub
High Ceilings
Primary Downstairs
Multiple Living Areas
MultipleDining Areas
Main Level Primary
Separate Shower
Tub Shower
Walk-In Closet(s)
Window Treatments
Breakfast Area
Eat-in Kitchen
Granite Counters
Pantry
Walk-In Pantry
Covered Patio
Porch
Feature Descriptions
Appliances: Dishwasher, Electric Range, Electric Water Heater, Disposal, Plumbed For Ice Maker, Refrigerator, Water Softener Owned, Water Heater, Some Electric Appliances, Microwave, Range
Body of Water: None
Community Features: None, Curbs
Days on Site: 2
Exterior: Brick, HardiPlank Type, Masonry
Fencing: Back Yard, Privacy, Wood
Fireplace: Living Room, Stone, Wood Burning
Flooring: Carpet, Luxury Vinyl Plank, Tile
Formal Dining: Yes
Laundry: Washer Hookup, Electric Dryer Hookup, Inside, Main Level, Laundry Room
Lot Dimensions: 72 x 130
Parcel#: 370394
Parking: Attached, Door-Multi, Garage Faces Front, Garage, Garage Door Opener
Parking Notes: Attached, Door-Multi, Garage Faces Front, Garage, Gara
Patio/Porch: Covered, Patio, Porch
Security: Smoke Detector(s)
Sewer: Not Connected (at lot), Public Sewer
Utilities: High Speed Internet Available, Trash Collection Public
Water: Not Connected (at lot), Public
Window: Window Treatments
Local Schools
High School: Harker Heights High School
Middle School: Union Grove Middle School
Elementary School: Skipcha Elementary School
School District: Killeen ISD
Listed By / Shown By
Listed By
Agency Name: Coldwell Banker Apex, Realtors
Agency Phone: (254) 690-4321
Shown By
Agency Title: Realty Capital City
Agency Phone: 512-744-4600

Estimate Your Payment
Estimated Payment
$ 818.10 per month $723.31 Principal & Interest $0.00 Property Tax (data not provided by mls) $94.79 Homeowner's Insurance
509 Lakota Lane | MLS# 627011
This single family home located at 509 Lakota Lane, Harker Heights, TX 76548 is currently listed for sale with an asking price of $325,000. This property was built in 2006 and has 4 bedrooms and 2 full and 1 partial baths with 2855 sq. ft. Lakota Lane is located in the Skipcha Mountain Estates Ph subdivision within the Killeen ISD school district. Search Skipcha Mountain Estates Ph real estate on www.rmcapitalcity.com today.