
BEDS5
BATHS5 full 1 partial
SQUARE FEET4,681
MLS#9810892
STATUSPending
PROPERTY TYPEResidential - Single Family
SUBDIVISIONCaliterra
SCHOOLDripping Springs ISD
Property Description
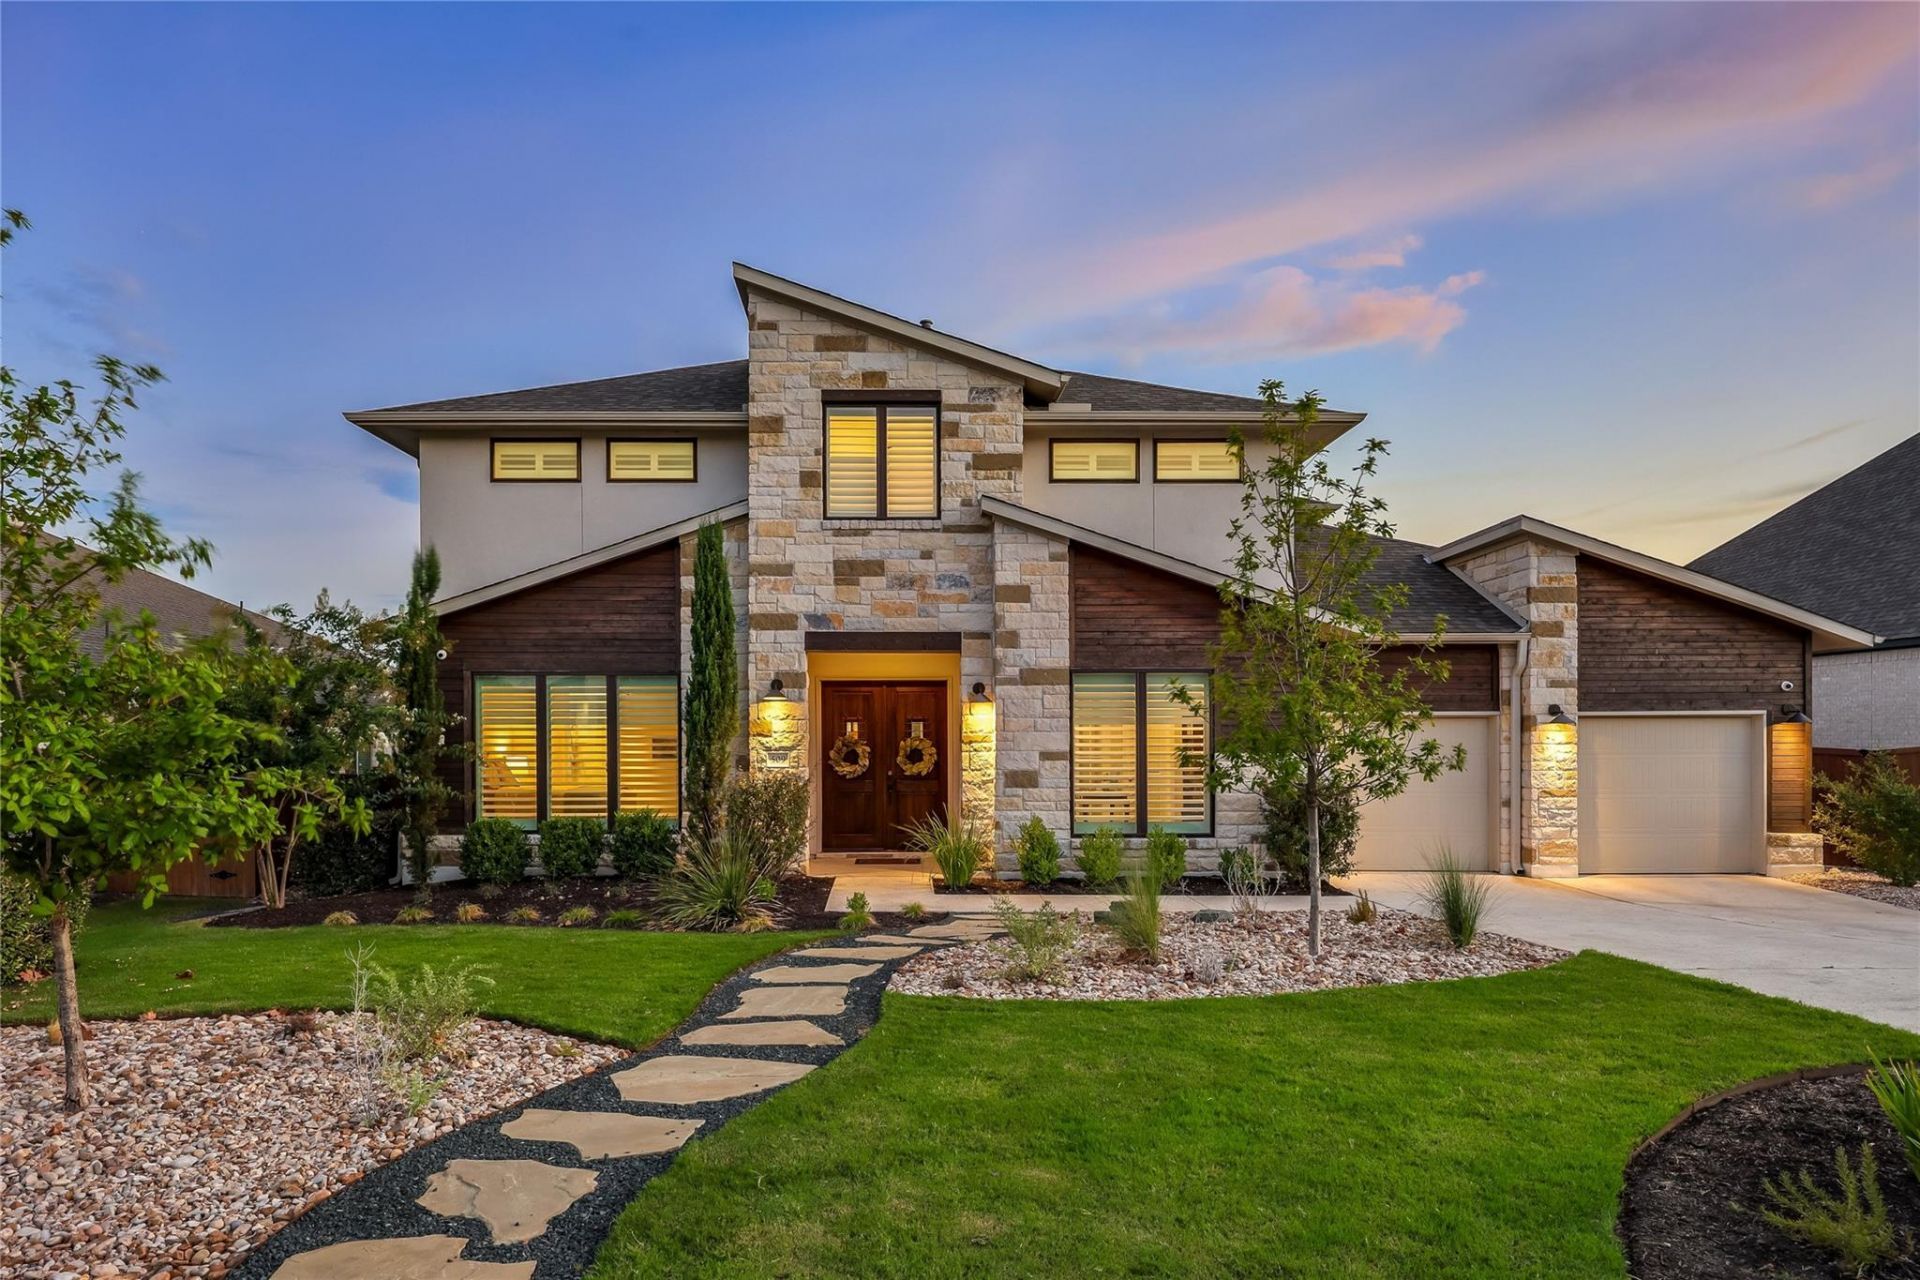
Exceptional living in Caliterra! This 4,681 SF, 5-bedroom, 5.5-bath Drees Custom home sits on a premium, quiet street backing to the greenbelt giving you the perfect Texas Hill Country views. Turnkey and meticulously maintained, the home offers over $300K+ in thoughtful upgrades, abundant natural light & an exceptional floor plan. The kitchen, dining and living spaces flow together around a white limestone gas fireplace under beamed ceilings. A pocket sliding glass door opens to the covered back porch and tile and hardwood flooring are throughout with no carpet. The main level features both the spacious primary suite, a secondary guest suite and a home office. Upstairs are 3 additional bedrooms, each with their own full bathroom, plus a game room, media room, kitchenette & covered balcony. Making this home ideal for family, guests, multigenerational living or dedicated work and entertainment spaces. The chefs kitchen features an oversized island, double ovens and a built-in KitchenAid 42 French door refrigerator. The walk-in pantry adds extensive storage, wine storage with beverage coolers. The oversized laundry room offers a sink, generous cabinetry and counter space. The list of upgrades include plantation shutters, motorized shades, epoxy garage floors, 3-car tandem garage, Tesla charger, 26kW Generac whole-home generator, water softener & filtration, smart-home security/AV with Sonos, extensive electrical upgrades and a dedicated 70-amp connection for a future pool. The North/South-facing lot features turnkey xeriscape landscaping, underground irrigation and a fully fenced backyard. Enjoy Caliterra amenities including the neighborhood pool, dog park, coffee shop, Onion Creek access and hiking & biking trails, with H-E-B and Home Depot minutes away. And beyond the backyard, the ranch setting brings the best of the Hill Country home with peaceful views, deer wandering through and cows grazing nearby. Convenient to Austin and zoned to Dripping Springs Schools.
Property Features
Property Type: Residential - Single Family
Cooling: Ceiling Fan(s), Central Air, Multi Units
Fenced: Yes
Fireplaces: 1
Garage: 3 car attached
Heating: Central, Natural Gas
Lot Size: 0.28 Acres
Roof Type: Asphalt, Shingle
Stories: 2.0
Taxes: $22,840
Year Built: 2022
Amenities
Bidet
Built-in Features
Ceiling Fan(s)
Beamed Ceilings
High Ceilings
Quartz Counters
Eat-in Kitchen
Entrance Foyer
In-Law Floorplan
Kitchen Island
Multiple Living Areas
Open Floorplan
Pantry
Primary Bedroom on Main
Recessed Lighting
Soaking Tub
Sound System
Storage
Study/Home Office
Walk-In Closet(s)
Wet Bar
Wired for Sound
Balcony
Gutters Full
Private Yard
Feature Descriptions
Accessibility: Standby Generator
Appliances: Bar Fridge, Built-In Gas Range, Built-In Refrigerator, Dishwasher, Disposal, ENERGY STAR Qualified Appliances, Microwave, Double Oven, RNGHD, Stainless Steel Appliance(s), Gas Water Heater, Water Softener Owned, Wine Refrigerator
Area #: HD
Community Features: BBQ Pit/Grill, Clubhouse, Cluster Mailbox, Common Grounds, Dog Park, Fishing, Lake, Park, Picnic Area, Planned Social Activities, Playground, Pool, Restaurant, Sidewalks, Underground Utilities
Days on Site: 35
Exterior: Blown-In Insulation, Masonry â?? Partial, Radiant Ba
Fencimg: Back Yard, Fenced, Gate, Wood, Wrought Iron
Fireplace: Gas, Living Room, Masonry
Flood Plain: No
Flooring: No Carpet, Tile, Wood
HOA Fee: $1500/ Annually
Lot: Back to Park/Greenbelt, Landscaped, Level, Native Plants, Sprinkler - Automatic, Sprinkler - Back Yard, Sprinkler - Drip Only/Bubblers, Sprinklers In Front, Views, Xeriscape
Parcel#: 111084000L005004
Parking: Attached, Electric Vehicle Charging Station(s), Garage Door Opener, Garage Faces Front, Storage, Tandem
Parking Notes: Attached, Electric Vehicle Charging Station(s), Gara
Patio/Porch: Covered, Patio
Restrictions: Deed Restrictions
Security: yes
Security: Closed Circuit Camera(s), Security System Owned, Smoke Detector(s)
Sewer: Public Sewer
Special View Info: Hill Country, Trees/Woods
Utilities: Electricity Connected, Internet-Fiber, Natural Gas Connected, Underground Utilities
Water: Public
Window: Aluminum Frames, Double Pane Windows, Insulated Windows, Plantation Shutters, Window Coverings
Local Schools
High School: Dripping Springs
Middle School: Dripping Springs Middle
Elementary School: Walnut Springs
School District: Dripping Springs ISD
Listed By / Shown By
Listed By
Agency Name: Magnolia Realty Austin Hill Co
Agency Contact: susanlabelle@magnoliarealty.com
Shown By
Agency Title: Realty Capital City
Agency Phone: 512-744-4600

Estimate Your Payment
Estimated Payment
$ 4,413.01 per month $2,218.89 Principal & Interest $1,903.33 Property Tax $290.79 Homeowner's Insurance
509 Crosswater Ln | MLS# 9810892
This single family home located at 509 Crosswater Ln, Dripping Springs, TX 78620 is currently listed for sale with an asking price of $997,000. This property was built in 2022 and has 5 bedrooms and 5 full and 1 partial baths with 4681 sq. ft. Crosswater Ln is located in the Caliterra subdivision within the Dripping Springs ISD school district. Search Caliterra real estate on www.rmcapitalcity.com today.