
BEDS3
BATHS2 full
SQUARE FEET2,243
MLS#8319504
STATUSActive
PROPERTY TYPEResidential - Single Family
SUBDIVISIONTexas Traditions
SCHOOLGeorgetown ISD
Property Description
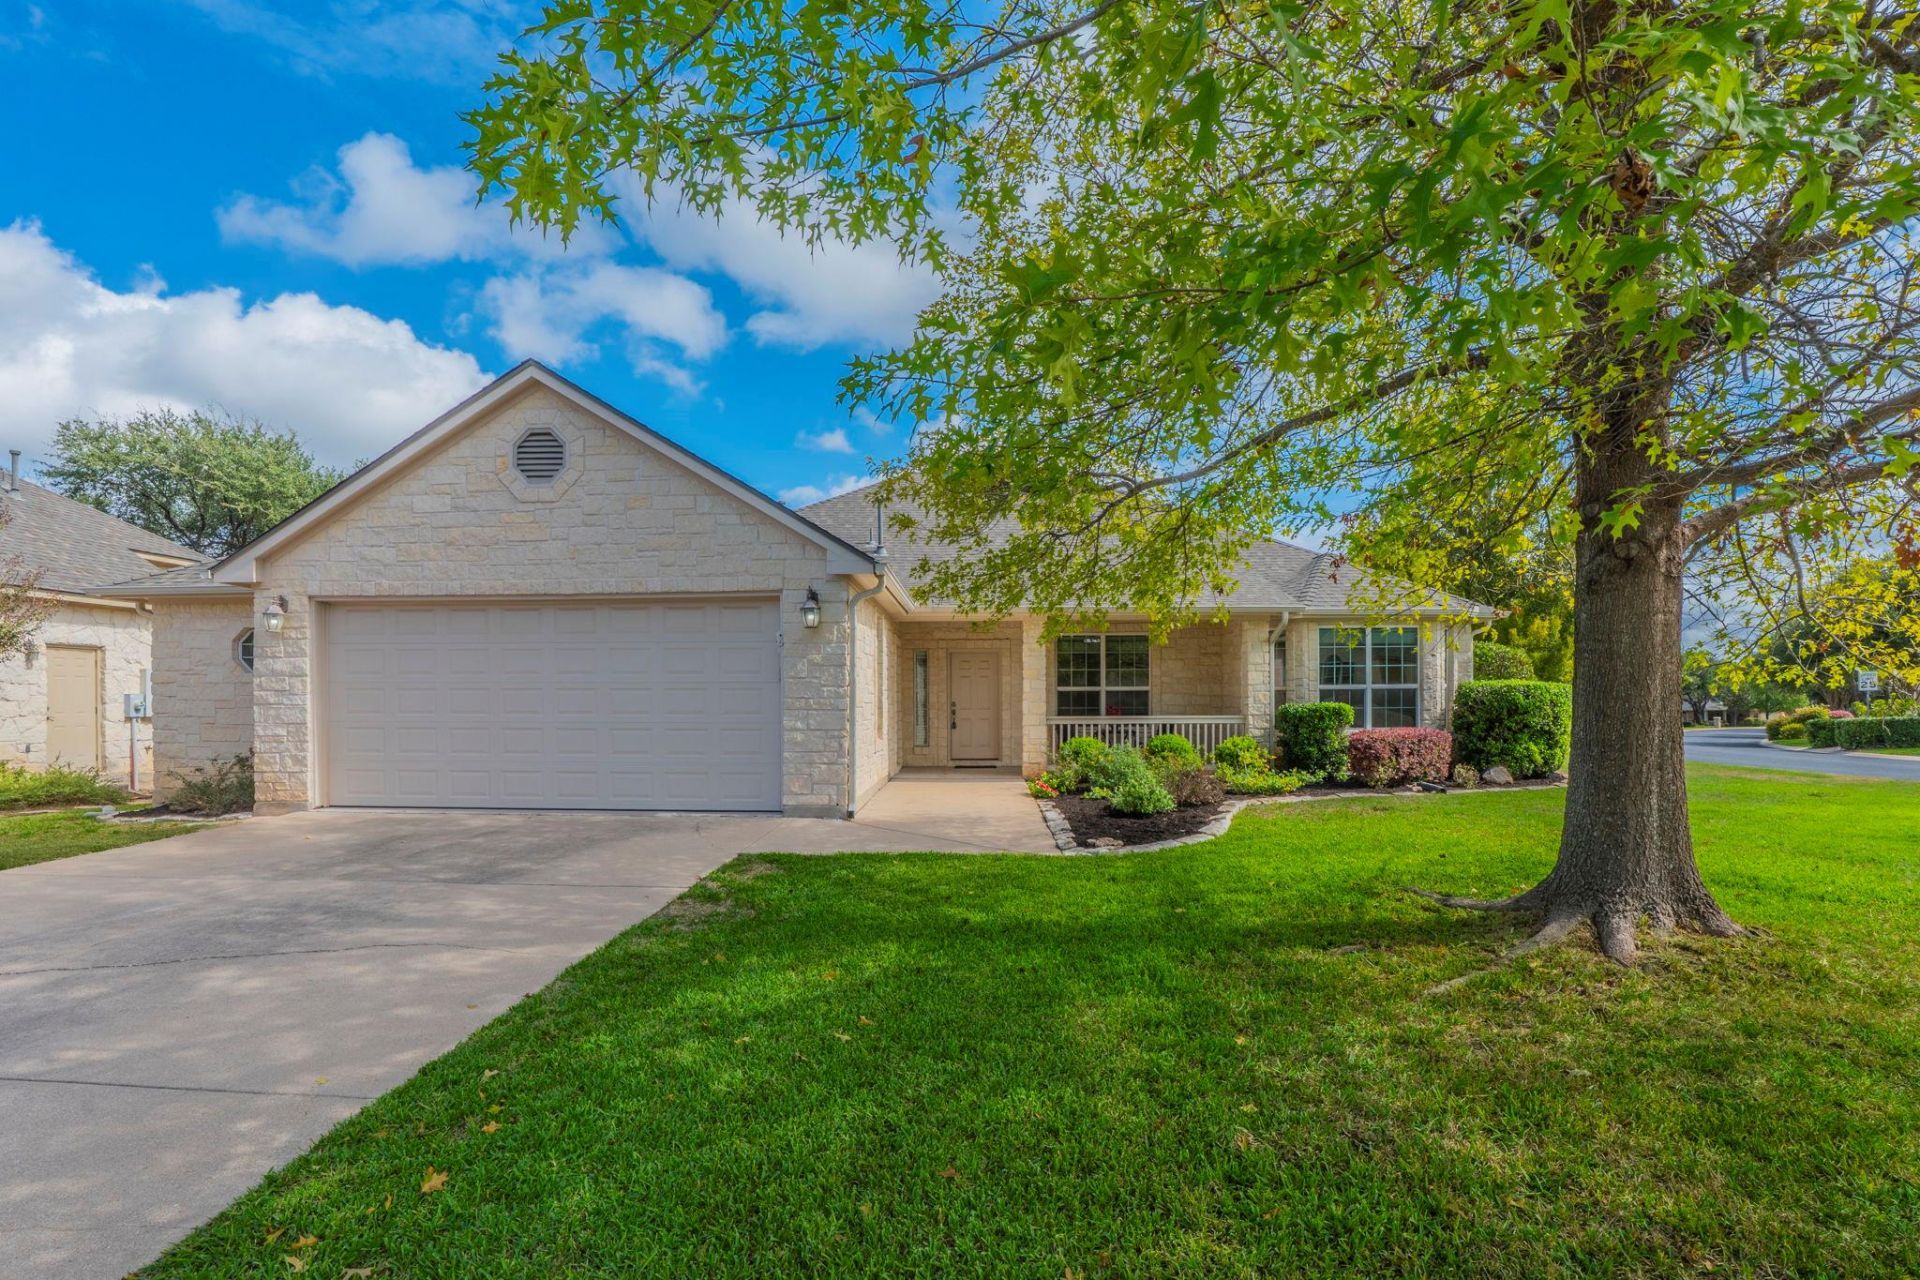
BEAUTIFULLY DESIGNED HOME IN 55+ COMMUNITY! ELEGANT STYLE YET COMFORTABLE ACCENTS THRUOUT! THIS HOME HAS A SPLIT FLOORPLAN, THREE BEDROOMS, TWO FULL BATHS, LARGE LIVING AREA PLUS FORMAL DINING AND BREAKFAST AREA. ENJOY THE GRAND KITCHEN WITH LOTS OF GRANITE COUNTER SPACE TO INCLUDE BREAKFAST BAR AND ISLAND. LOTS OF CABINETS FOR STORAGE TO INCLUDE LARGE PANTRY. KITCHEN OPENS TO LIVING AREA AND BREAKFAST ROOM. CEILING FANS THRUOUT, MASTER BATH HAS WALKIN SHOWER AND DUAL VANITIES. STEP OUTSIDE TO YOUR COVERED PATIO WITH PLENTY OF ROOM FOR GUESTS. ALL THIS ON CORNER LOT! DON'T FORGET TO CHECK OUT THE GARAGE WITH ITS EXTRA STORAGE AREA!
Property Features
Property Type: Residential - Single Family
Cooling: Central Air
Garage: 2 car attached
Heating: Central
Lot Size: 0.26 Acres
Roof Type: Composition
Stories: 1.0
Taxes: $1,012
Year Built: 2003
Amenities
Bar
Ceiling Fan(s)
Granite Counters
Double Vanity
Eat-in Kitchen
Multiple Dining Areas
No Interior Steps
Open Floorplan
Pantry
Primary Bedroom on Main
Storage
Walk-In Closet(s)
Gutters Full
Feature Descriptions
Accessibility: Central Living Area
Appliances: Built-In Oven(s), Cooktop, Dishwasher, Electric Cooktop, Microwave, RNGHD, Gas Water Heater, WaterSoftener, Water Softener Owned
Area #: GTW
Exterior: Stone Veneer
Flood Plain: No
Flooring: Carpet, Tile
HOA Fee: $185/ Annually
Lot: Corner Lot, Landscaped, Level, Sprinkler - Automatic
Parcel#: 20993202BF0019
Parking: Attached, Driveway, Garage, Garage Door Opener, Garage Faces Front
Parking Notes: Attached, Driveway, Garage, Garage Door Opener, Garage
Patio/Porch: Covered, Front Porch, Patio
Restrictions: Adult 55+
Sewer: Public Sewer
Utilities: Cable Available, Electricity Connected, Natural Gas Connected, Sewer Connected, Water Connected
Water: Public
Window: Blinds
Local Schools
High School: Georgetown
Middle School: NA_Sun_City
Elementary School: NA_Sun_City
School District: Georgetown ISD
Listed By / Shown By
Listed By
Agency Name: Ashby Real Estate Group
Agency Phone: (254) 228-0032
Shown By
Agency Title: Realty Capital City
Agency Phone: 512-744-4600

Estimate Your Payment
Estimated Payment
$ 1,060.77 per month $863.30 Principal & Interest $84.33 Property Tax $113.14 Homeowner's Insurance
508 Sabine Dr | MLS# 8319504
This single family home located at 508 Sabine Dr , Georgetown, TX 78628 is currently listed for sale with an asking price of $387,900. This property was built in 2003 and has 3 bedrooms and 2 full baths with 2243 sq. ft. Sabine Dr is located in the Texas Traditions subdivision within the Georgetown ISD school district. Search Texas Traditions real estate on www.rmcapitalcity.com today.