
BEDS4
BATHS3 full 1 partial
SQUARE FEET2,817
MLS#4543777
STATUSPending
PROPERTY TYPEResidential - Single Family
SUBDIVISIONGrande Estates
SCHOOLBurnetCONSISD
Property Description
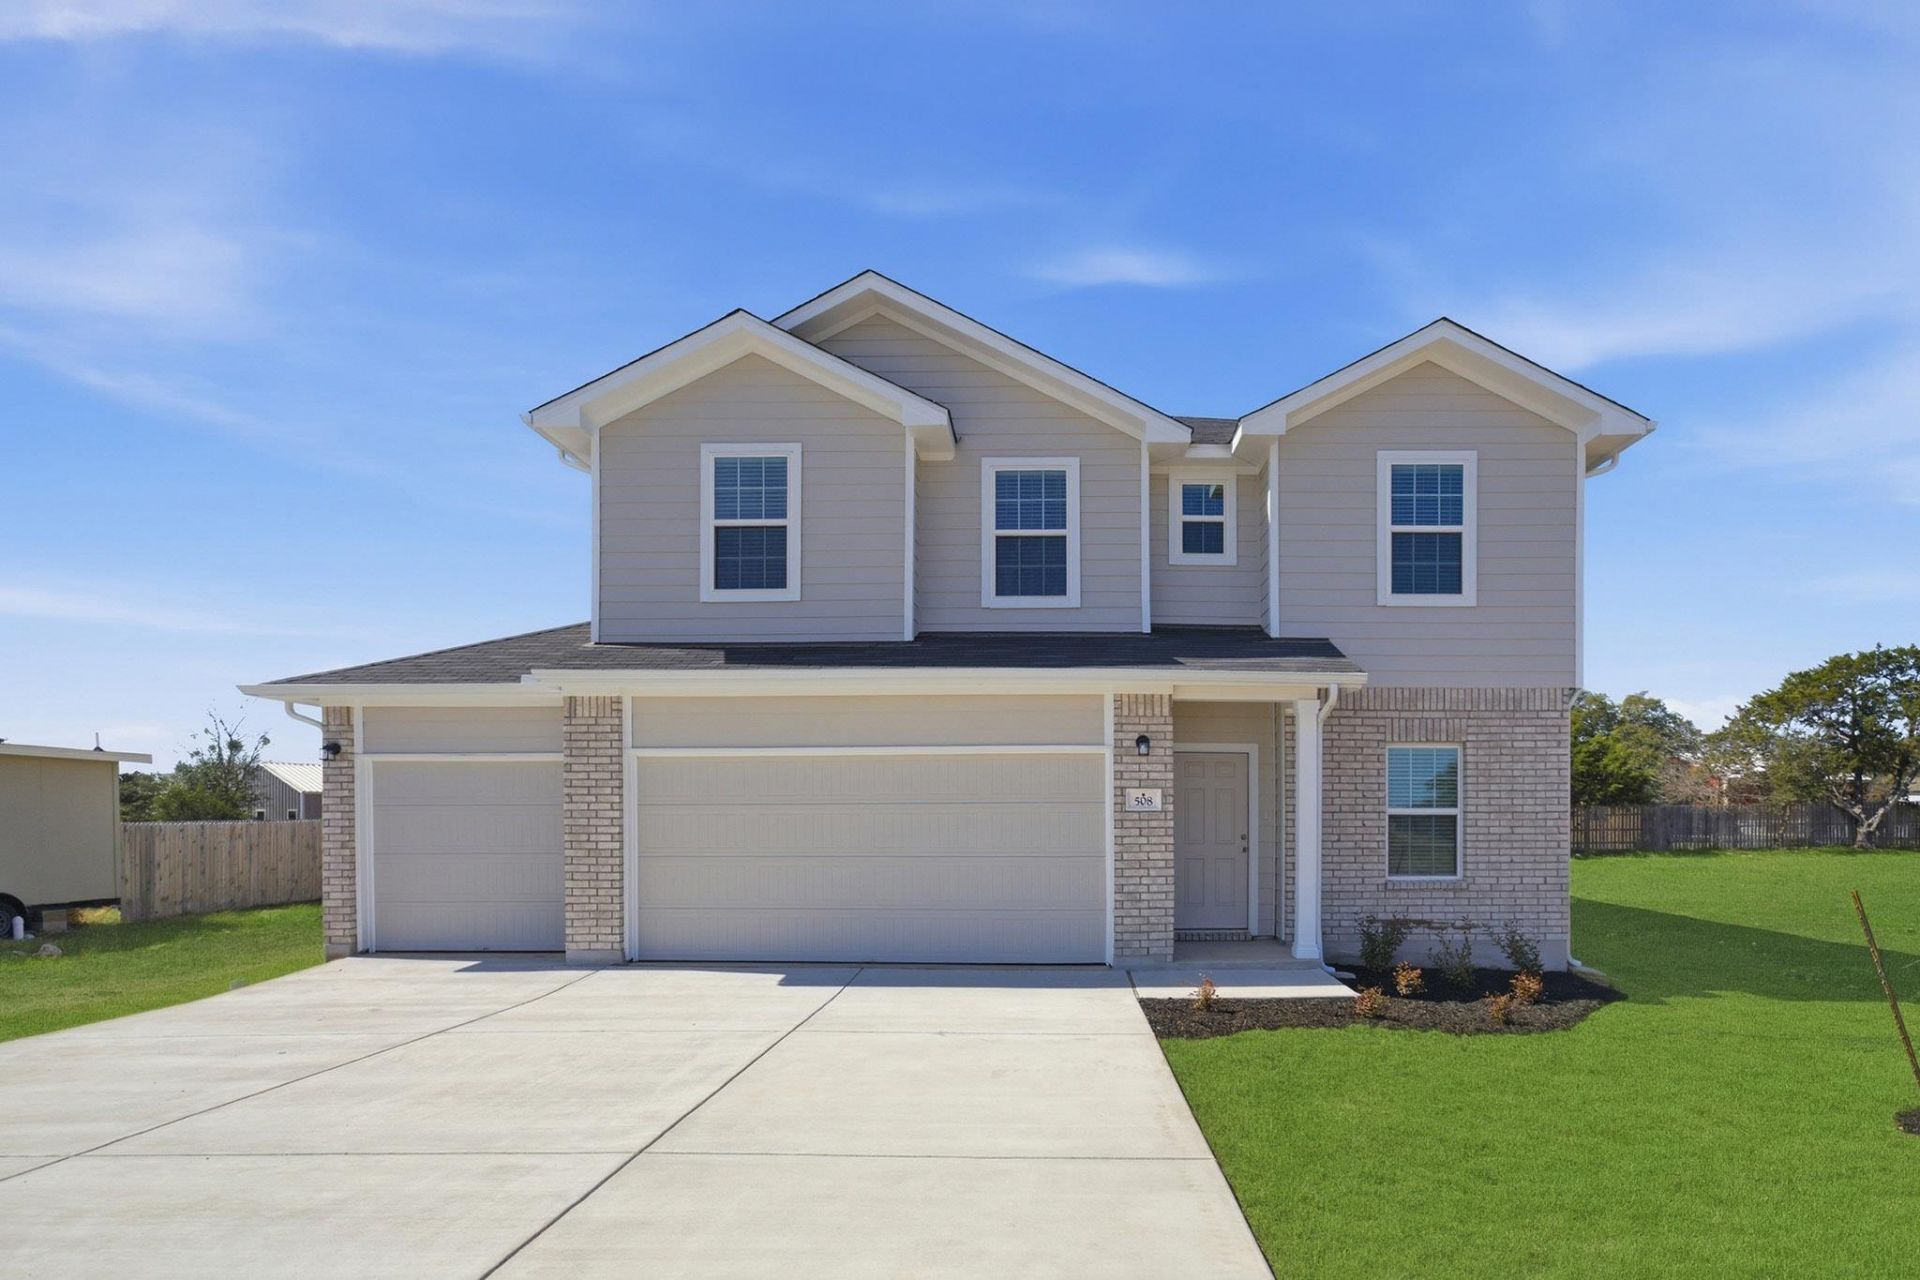
This 4-bedroom home offers space, flexibility and comfort. Entering your new home from your spacious porch, you are met with a foyer leading to your study room. Travel further down the hall and you will discover the entry to your walk-in utility room and the convenient downstairs powder room. Past the utility room, and you are led to the heart of the home - the open-concept, two-story family room adjoined by the oversized kitchen and breakfast area. The kitchen accommodates sleek granite countertops, flat-panel birch cabinets, as well as a kitchen island! The first floor holds your private master suite with an elegant master bathroom. The master bathroom holds cultured marble countertops and dual vanities, super shower, and an expansive walk-in closet! Roam up the stairs to the second floor which is filled with three additional bedrooms, two full bathrooms and an oversized game room perfect for game nights with the family.
Property Features
Property Type: Residential - Single Family
Cooling: Ceiling Fan(s), Electric, ENERGY STAR Qualified Equi
Garage: 3
Heating: Central, ENERGY STAR Qualified Equipment
Lot Size: 0.20 Acres
Roof Type: Asphalt
Stories: 2.0
Taxes: $0
Year Built: 2026
Amenities
Double Vanity
Electric Dryer Hookup
Eat-in Kitchen
No Interior Steps
Open Floorplan
Pantry
Primary Bedroom on Main
Recessed Lighting
Smart Thermostat
Walk-In Closet(s)
Wired for Data
Gutters Full
No Exterior Steps
Private Yard
Feature Descriptions
Accessibility: Accessible Bedroom
Appliances: Dishwasher, Disposal, Electric Range, ENERGY STAR Qualified Appliances, ENERGY STAR Qualified Dishwasher, Exhaust Fan, Microwave, Electric Oven, Free-Standing Electric Oven, Plumbed For Ice Maker, Stainless Steel Appliance(s), Vented Exhaust Fan
Area #: BU
Community Features: Playground
Days on Site: 161
Exterior: Frame, HardiPlank Type
Fencimg: Back Yard
Flood Plain: No
Flooring: Carpet, Tile, Vinyl
Laundry: Electric Dryer Hookup
Lot: Back Yard, Few Trees, Front Yard, Interior Lot, Landscaped, Sprinkler - Automatic, Sprinkler - Back Yard, Sprinklers In Front, Sprinkler - In-ground, Sprinkler - Rain Sensor, Sprinkler - Side Yard
Parcel#: 508 Gene Ray Ave
Parking: Concrete, Door-Multi, Door-Single, Driveway, Garage, Garage Door Opener, Garage Faces Front, Gated
Parking Notes: Concrete, Door-Multi, Door-Single, Driveway, Garage, Ga
Patio/Porch: Rear Porch
Restrictions: Deed Restrictions
Security: Prewired
Sewer: Public Sewer
Special View Info: Neighborhood
Utilities: Cable Available, Electricity Available, Electricity Connected, Internet-Cable, Sewer Available, Sewer Connected, Underground Utilities, Water Connected
Water: Public
Window: Vinyl Windows
Local Schools
High School: Burnet
Middle School: Burnet (Burnet ISD)
Elementary School: Bertram
School District: BurnetCONSISD
Listed By / Shown By
Listed By
Agency Name: CastleRock Realty, LLC
Agency Contact: (832) 582-0030
Shown By
Agency Title: Realty Capital City
Agency Phone: 512-744-4600

Estimate Your Payment
Estimated Payment
$ 943.96 per month $834.59 Principal & Interest $0.00 Property Tax (data not provided by mls) $109.38 Homeowner's Insurance
508 Gene Ray Ave | MLS# 4543777
This single family home located at 508 Gene Ray Ave, Bertram, TX 78605 is currently listed for sale with an asking price of $375,000. This property was built in 2026 and has 4 bedrooms and 3 full and 1 partial baths with 2817 sq. ft. Gene Ray Ave is located in the Grande Estates subdivision within the BurnetCONSISD school district. Search Grande Estates real estate on www.rmcapitalcity.com today.