
BEDS4
BATHS3 full 1 partial
SQUARE FEET2,819
MLS#8600202
STATUSActive
PROPERTY TYPEResidential - Single Family
SUBDIVISIONSprings Of Walnut Creek
SCHOOLPflugerville ISD
Property Description
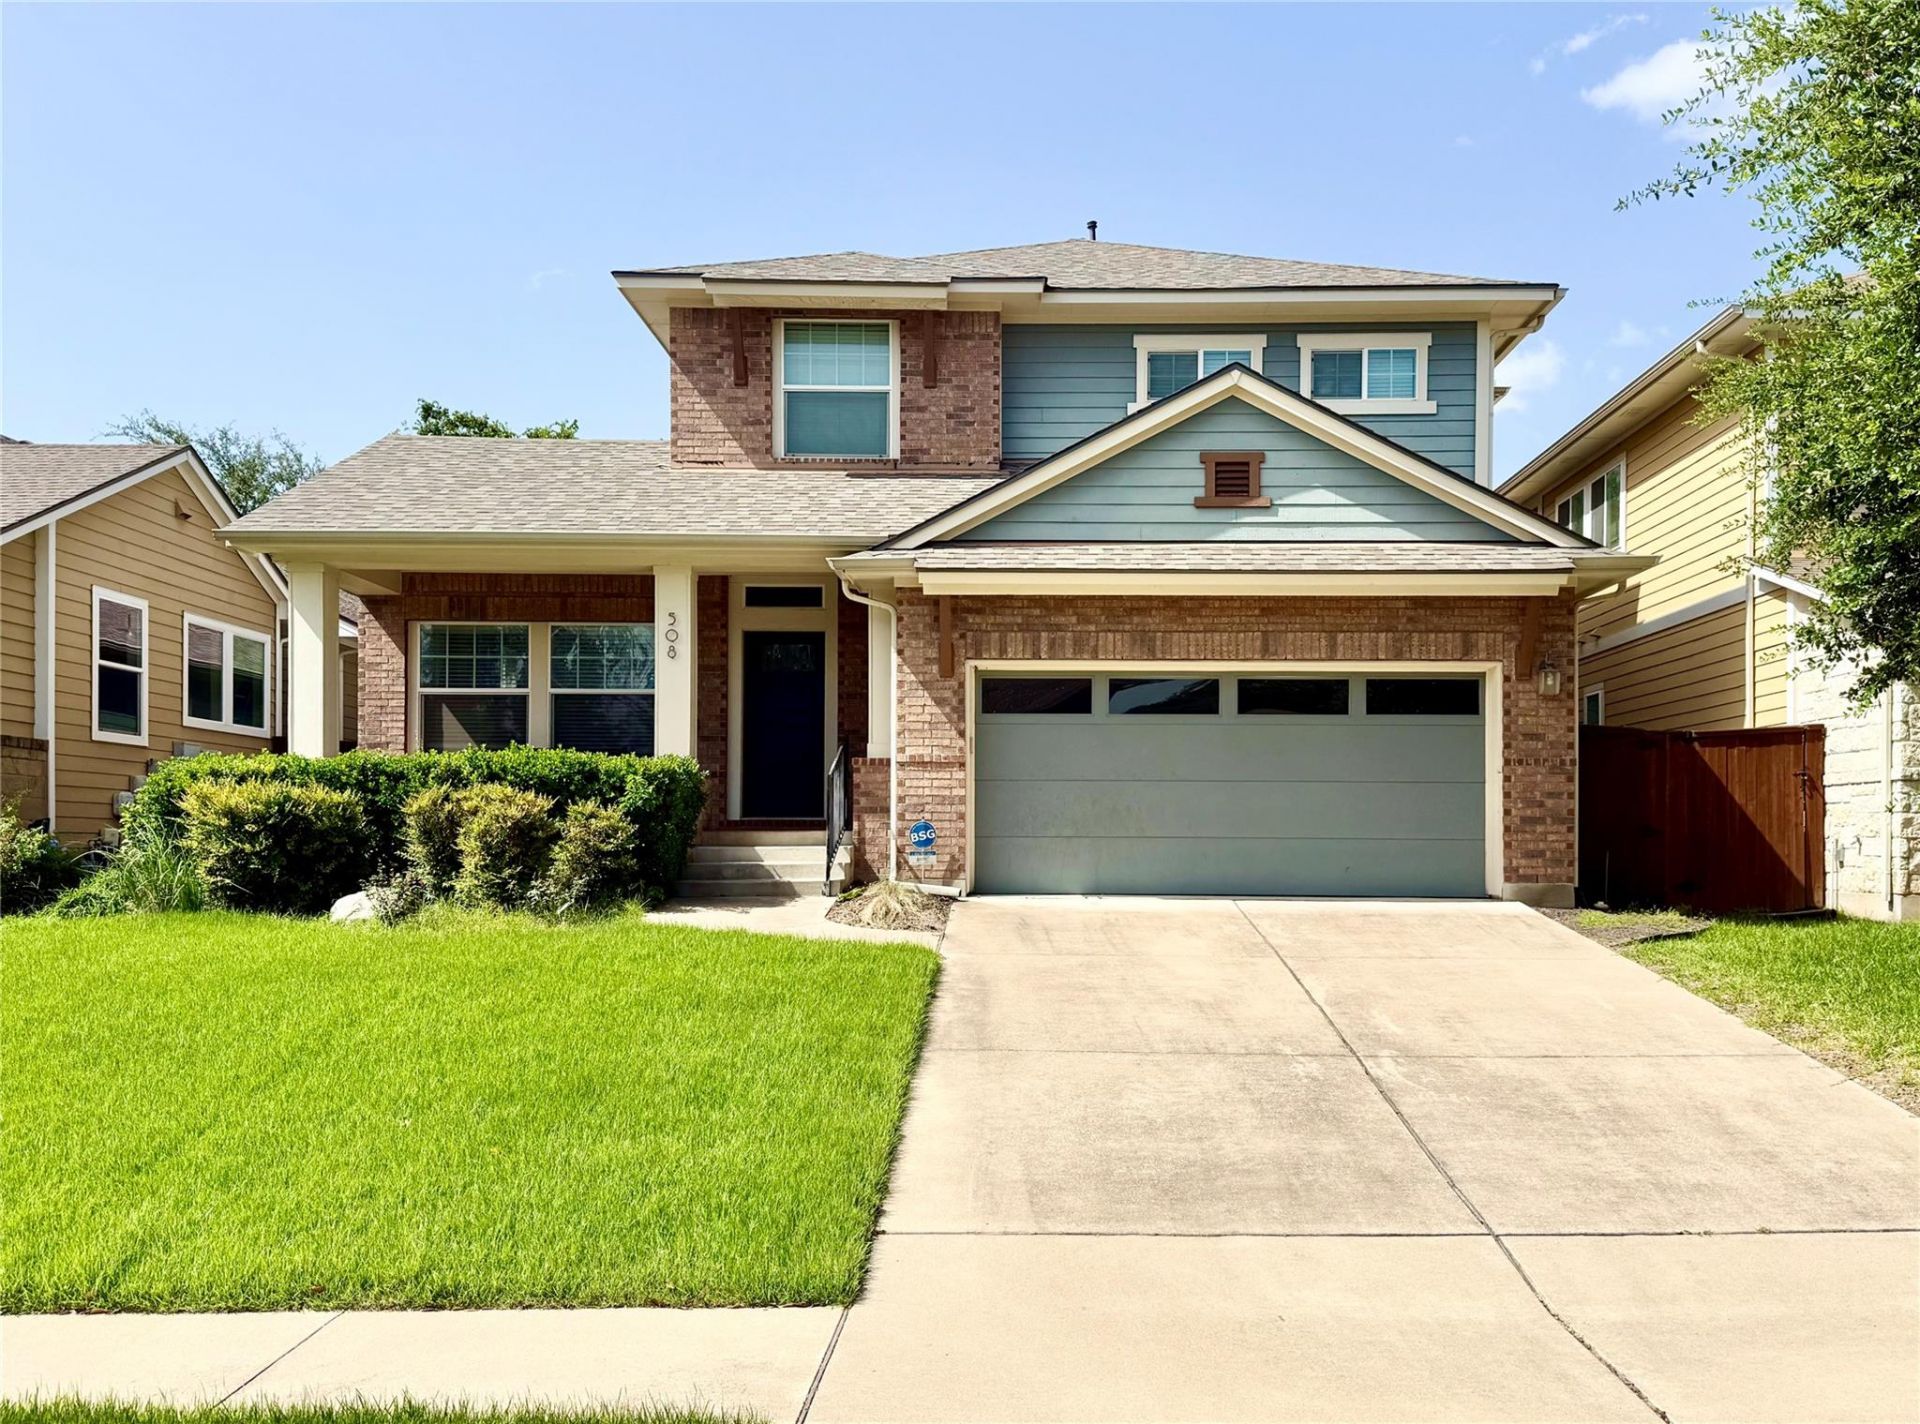
Stunning two-story former David Weekley model home in a Tech Ridge pocket neighborhood. This move-in-ready 4-bed, 3.5-bath home offers 2,819 sq ft of beautifully maintained living space, anchored by a dramatic living room with 19-foot soaring ceilings.Extensively upgraded throughout: new roof (2025), new front sod and upgraded landscape(2024), new master bath countertop, new kitchen backsplash, gas range and sink, all-new appliances (fridge, dishwasher, water heater), new lighting fixtures, brand-new carpet, and fresh paint top to bottom(2024).The backyard backs directly onto a greenbelt with a wrought iron fence and no rear neighbors ? true privacy and peaceful green views. Surrounded by greenbelts and right next to the Walnut Creek Trail, the home blends nature with unbeatable convenience: 20 min to Downtown, 15 min to The Domain, and just 6 min to H-E-B.
Property Features
Property Type: Residential - Single Family
Cooling: Central Air
Fenced: Yes
Garage: 2 car attached
Heating: Central
Lot Size: 0.14 Acres
Roof Type: Composition
Stories: 2.0
Taxes: $12,733
Year Built: 2012
Amenities
High Ceilings
Multiple Living Areas
Primary Bedroom on Main
Recessed Lighting
Walk-In Closet(s)
Gutters Full
Pest Tubes in Walls
Private Yard
Feature Descriptions
Appliances: Built-In Oven(s), Convection Oven, Exhaust Fan, Gas Cooktop, Microwave
Area #: NE
Community Features: Cluster Mailbox, Common Grounds, Underground Utilities
Days on Site: 63
Exterior: Brick Veneer, Frame, HardiPlank Type, Masonry ??? Par
Fencimg: Fenced, Wood, Wrought Iron
Flood Plain: No
Flooring: Carpet, Tile
HOA Fee: $90/ Quarterly
Lot: Back to Park/Greenbelt, Sprinklers In Front, Many Trees, Trees-Moderate
Parcel#: 02522610190000
Parking: Attached, Carport, Garage
Parking Notes: Attached, Carport, Garage
Patio/Porch: Covered, Patio, Porch
Restrictions: Deed Restrictions, Zoning
Security: Smoke Detector(s)
Sewer: Public Sewer
Special View Info: Park/Greenbelt
Utilities: Electricity Available, Natural Gas Available
Water: Public
Window: See Remarks
Local Schools
High School: John B Connally
Middle School: Westview
Elementary School: Copperfield
School District: Pflugerville ISD
Listed By / Shown By
Listed By
Agency Name: FlashPeak Realty
Agency Contact: (512) 584-0805
Shown By
Agency Title: Realty Capital City
Agency Phone: 512-744-4600

Estimate Your Payment
Estimated Payment
$ 2,669.60 per month $1,422.14 Principal & Interest $1,061.08 Property Tax $186.38 Homeowner's Insurance
508 Bowery Trl | MLS# 8600202
This single family home located at 508 Bowery Trl, Austin, TX 78753 is currently listed for sale with an asking price of $639,000. This property was built in 2012 and has 4 bedrooms and 3 full and 1 partial baths with 2819 sq. ft. Bowery Trl is located in the Springs Of Walnut Creek subdivision within the Pflugerville ISD school district. Search Springs Of Walnut Creek real estate on www.rmcapitalcity.com today.