
BEDS2
BATHS2 full
SQUARE FEET1,454
MLS#6695399
STATUSActive
PROPERTY TYPERental - Condominium
SUBDIVISIONSabine On 05 Residential Condo
SCHOOLAustin ISD
Property Description
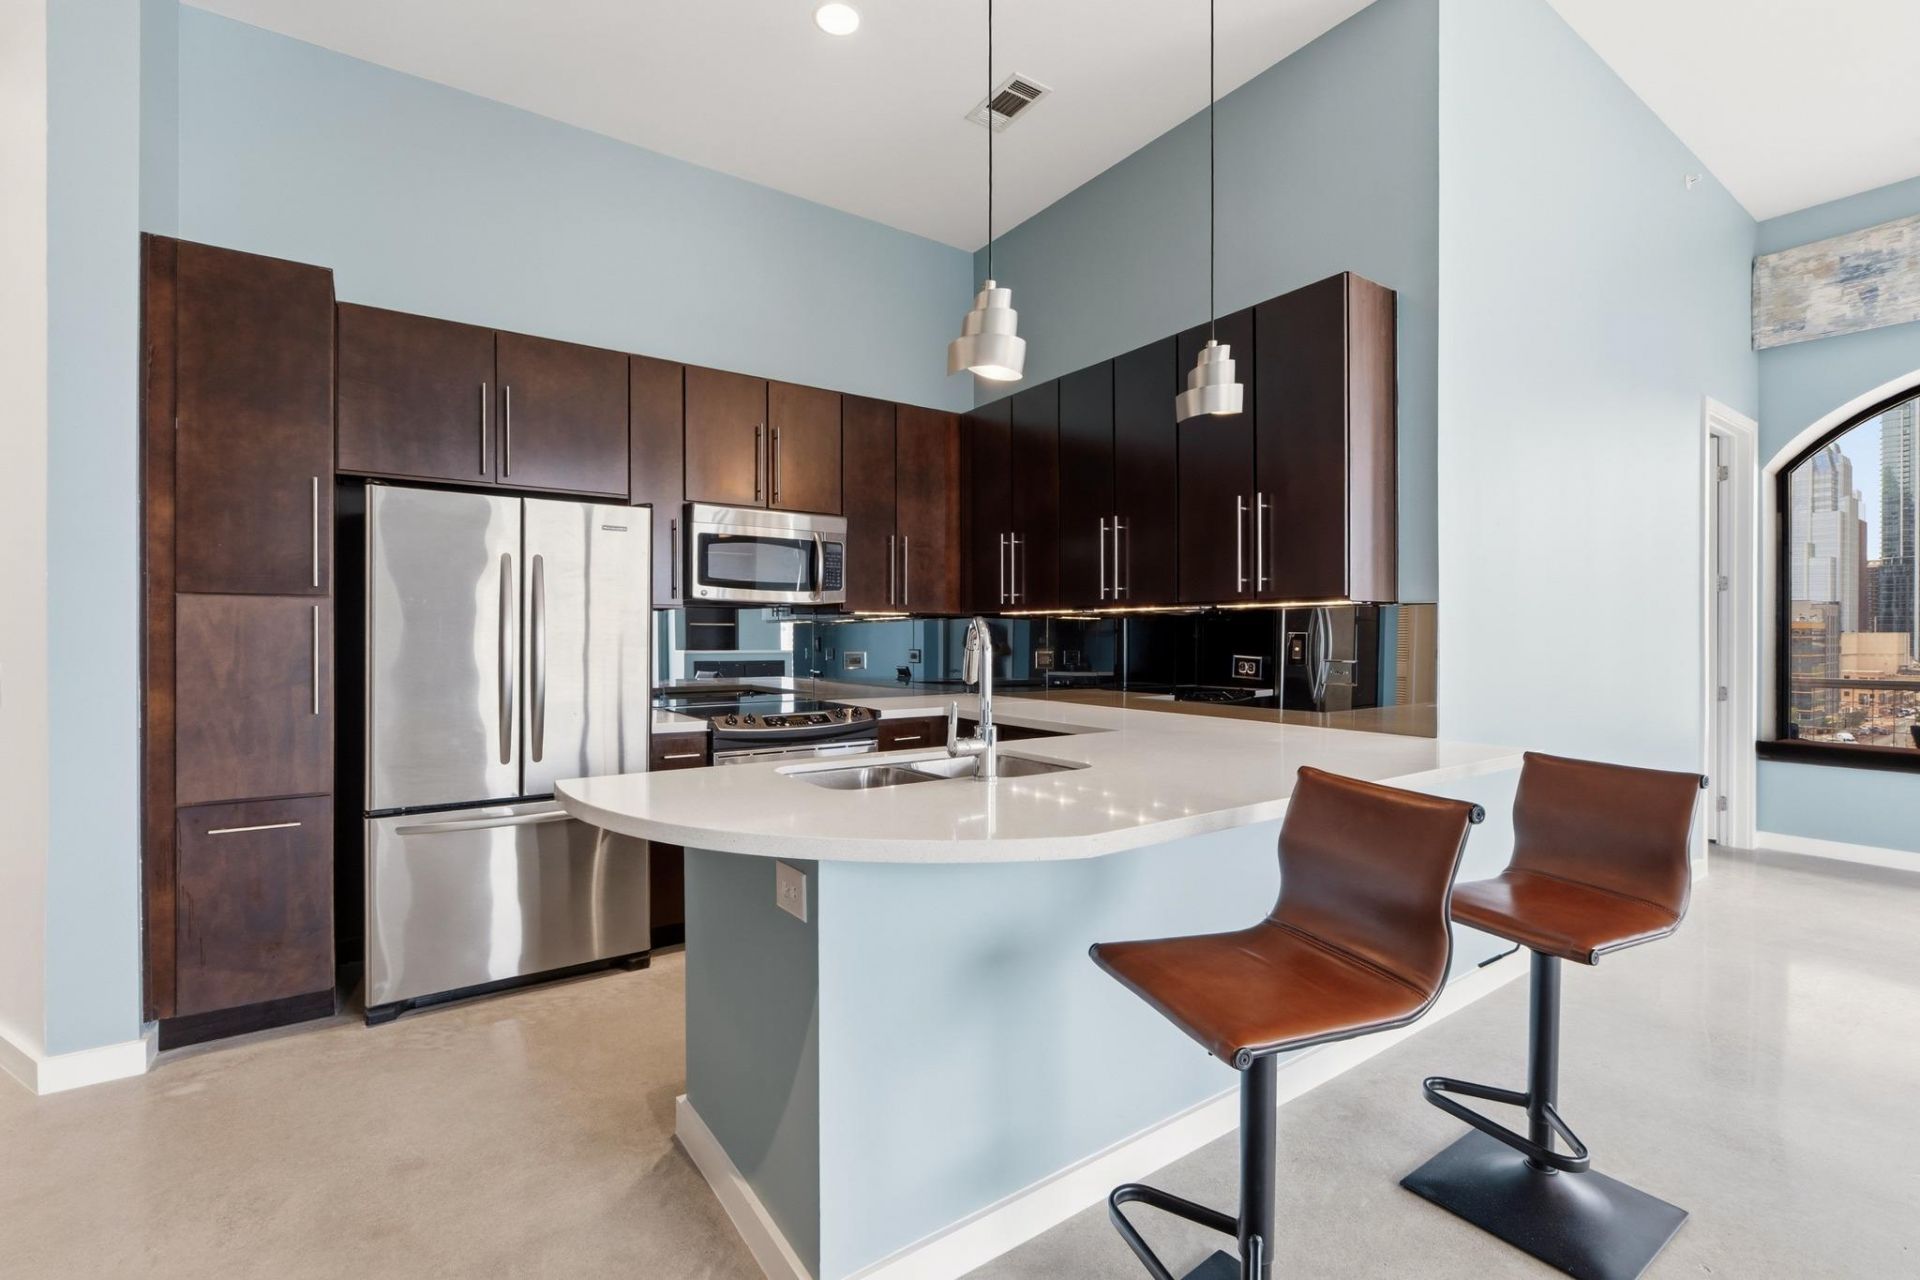
Welcome to urban living at its finest in the heart of Downtown Austin. This 2 bedroom, 2 bath residence at The Sabine offers a stylish retreat with impressive 12 foot ceilings, city views, and an open concept layout designed for everyday comfort and entertaining. The modern kitchen features stainless steel appliances, sleek cabinetry, a convenient breakfast bar, refrigerator, and wine fridge. Both bedrooms offer spacious walk in closets with custom shelving, drawers, and built in storage, while additional ceiling storage and a hall closet provide even more room to stay organized. One bathroom features a steam shower for a spa inspired touch, and dual zone heating and air conditioning with programmable Nest thermostats allows for customized comfort throughout the home. A stackable washer and dryer adds everyday convenience. Step onto the private balcony to take in the skyline, catch a colorful Austin sunset, or unwind above the energy of downtown. Just outside your door, walk to the bars and restaurants of East Sixth, enjoy live music along Red River, jog or bike the trails at Lady Bird Lake, or explore the nearby Innovation District. From world class dining and local coffee shops to outdoor recreation and vibrant nightlife, it is all just moments away. This is more than a place to live. It is a front row seat to the downtown Austin lifestyle. Schedule your showing today!
Property Features
Property Type: Rental - Condominium
Cooling: Ceiling Fan(s), Central Air
Garage: 2
Heating: Central
Lot Size: 0.01 Acres
Roof Type: Membrane
Stories: 1.0
Year Built: 2007
Amenities
Breakfast Bar
Built-in Features
Ceiling Fan(s)
Double Vanity
Eat-in Kitchen
No Interior Steps
Primary Bedroom on Main
Stackable W/D Connections
Walk-In Closet(s)
Balcony
Feature Descriptions
Appliances: Dishwasher, Microwave, Refrigerator, Washer/Dryer Stacked, Wine Refrigerator
Area #: DT
Community Features: Common Grounds, Garage Parking, Sidewalks, Street Lights
Days on Site: 73
Exterior: Masonry â?? All Sides
Flood Plain: No
Flooring: Concrete
Lot: Corner Lot, Few Trees, Near Public Transit
Parcel#: 02060422630000
Parking: Assigned
Parking Notes: Assigned
Sewer: Public Sewer
Special View Info: City, Creek/Stream, Panoramic, Skyline
Units: 80
Utilities: Electricity Available, Sewer Available, Water Available
Water: Public
Water Features: Creek, Stream
Local Schools
High School: Austin
Middle School: O Henry
Elementary School: Mathews
School District: Austin ISD
Listed By / Shown By
Listed By
Agency Name: Keller Williams Realty
Agency Phone: (512) 448-4111
Shown By
Agency Title: Realty Capital City
Agency Phone: 512-744-4600

507 Sabine St, Unit 901 | MLS# 6695399
This property located at 507 Sabine St, Unit 901, Austin, TX 78701 is currently listed for rent with an asking price of $3,800 / Monthly. Sabine St, Unit 901 is located within the Austin ISD school district. Search Austin real estate on www.rmcapitalcity.com today.