
BEDS4
BATHS3 full 1 partial
SQUARE FEET2,510
MLS#5449336
STATUSActive
PROPERTY TYPEResidential - Single Family
SUBDIVISIONBrushy Crk
SCHOOLRound Rock ISD
Property Description
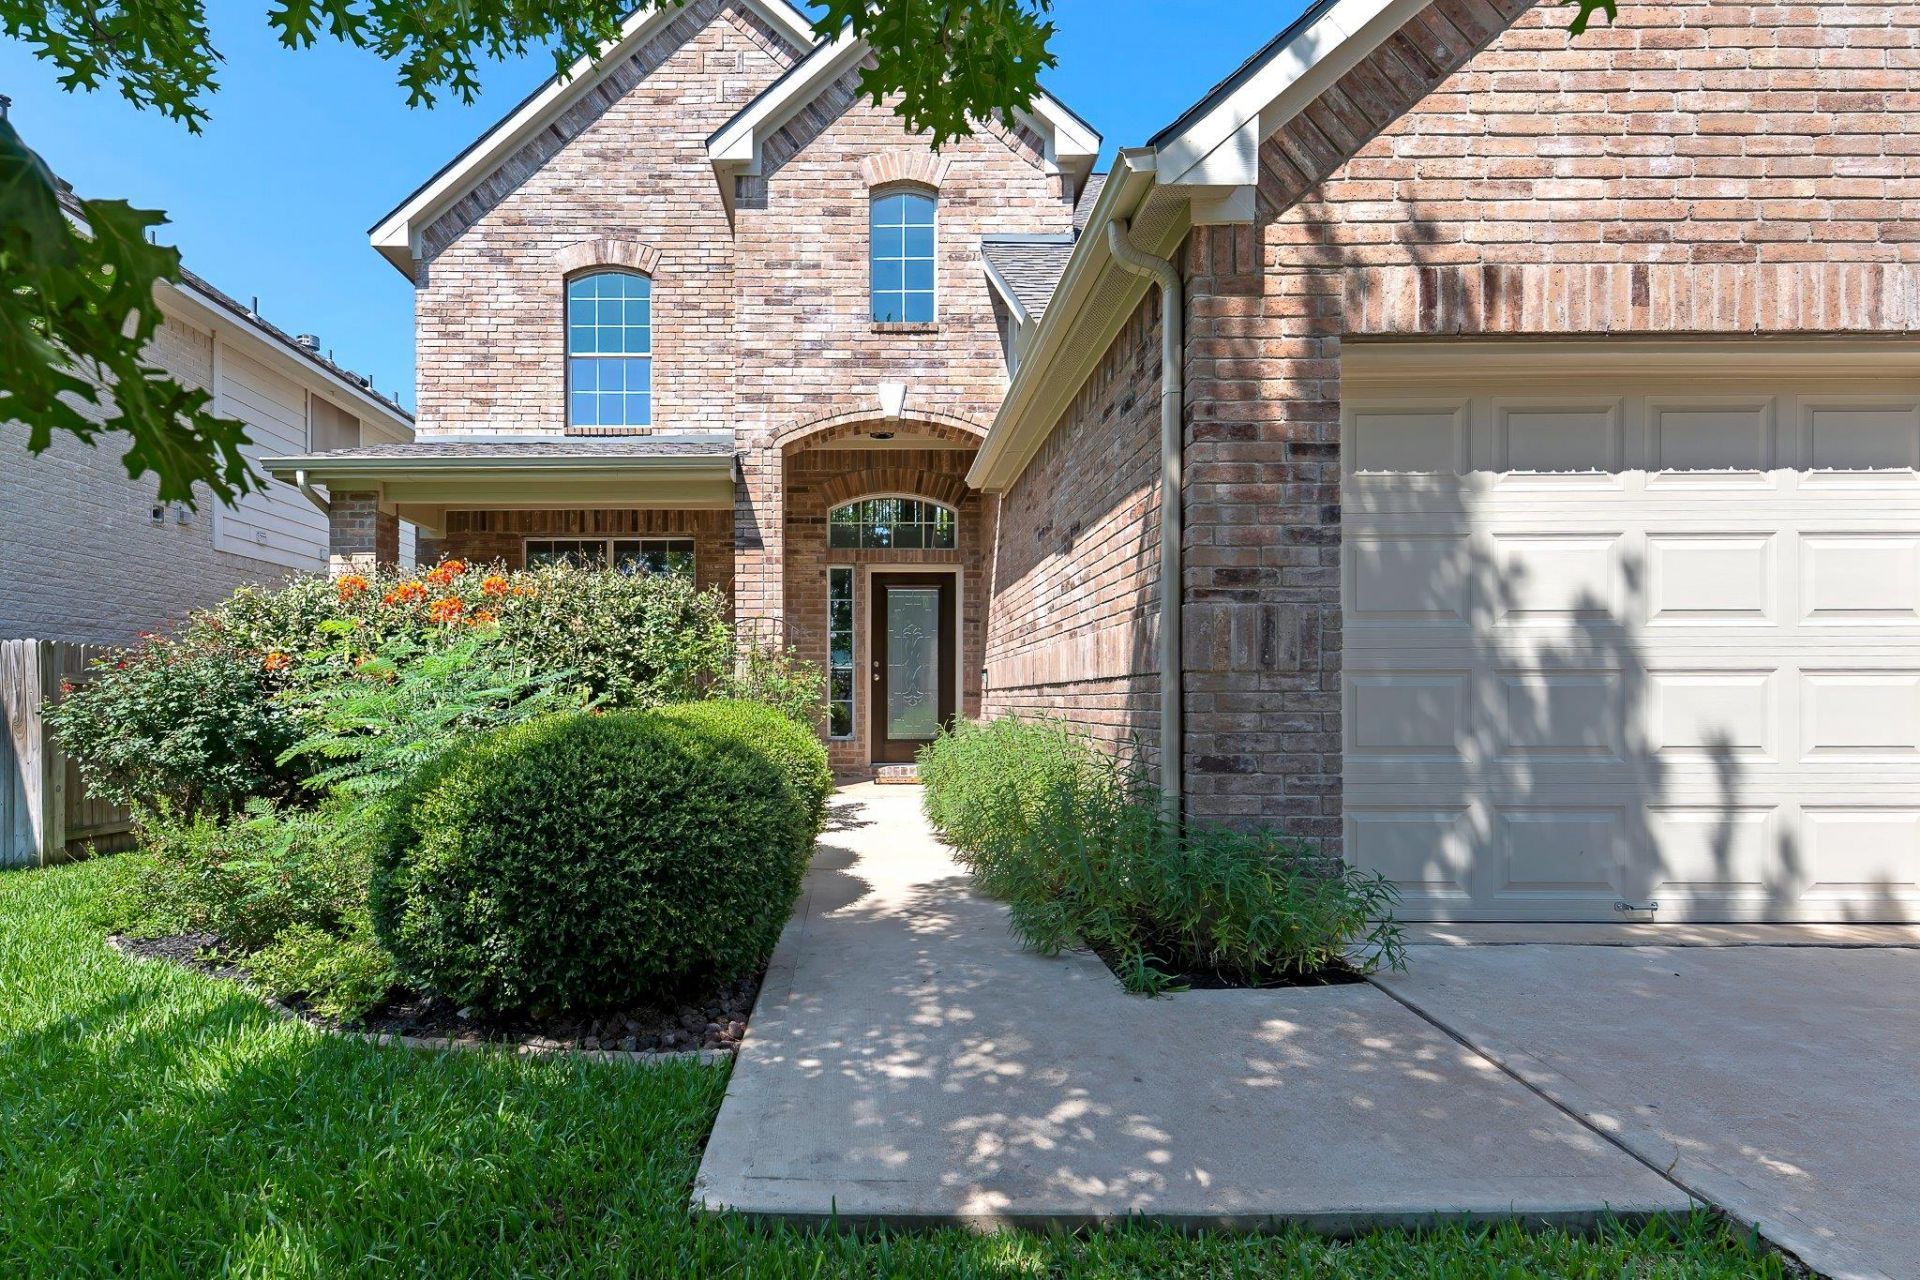
Welcome to this beautifully remodeled home in the highly sought-after Brushy Creek community of Round Rock! Designed with both comfort and style in mind, this light-filled home features an open-concept floor plan with soaring ceilings, abundant natural light, and tasteful modern finishes throughout.The spacious living room is anchored by a cozy fireplace and flows seamlessly into the dining and kitchen areas, making it ideal for everyday living and entertaining. The private primary suite features a spa-like bathroom and is conveniently located on the main floor, while upstairs youll find three secondary bedrooms, two bathrooms, and a versatile game room perfect for a media room, playroom, or home office.With 4 bedrooms, 3.5 baths, neutral designer finishes, and a functional layout, this home offers the perfect balance of elegance and practicality. Ideally located near Brushy Creek trails and parks, shopping, dining, major employers, and convenient access to SH-45, Mopac, and I-35. Zoned to highly acclaimed Round Rock ISD schools, this is an exceptional opportunity to own a move-in-ready home in one of Round Rocks most desirable neighborhoods.Listing agent is related to the seller as the seller's spouse.
Property Features
Property Type: Residential - Single Family
Cooling: Ceiling Fan(s), Central Air
Fireplaces: 1
Garage: 2
Heating: Central
Lot Size: 0.12 Acres
Roof Type: Composition
Stories: 2.0
Taxes: $9,388
Year Built: 2007
Amenities
High Ceilings
Granite Counters
Multiple Dining Areas
Primary Bedroom on Main
Gutters Full
Feature Descriptions
Appliances: Built-In Gas Oven, Built-In Gas Range, Microwave
Area #: RRW
Community Features: Park, Picnic Area, Playground, Pool
Days on Site: 26
Exterior: Brick, Concrete, Glass, Cement Siding
Fencimg: Privacy, Wood
Fireplace: Family Room
Flood Plain: No
Flooring: Carpet, Laminate, Tile
HOA Fee: $180/ Semi-Annually
Lot: Garden, Interior Lot, Sprinkler - Automatic, Trees-Medium (20 Ft - 40 Ft)
Parcel#: 163470000C0009
Parking: Driveway, Garage
Parking Notes: Driveway, Garage
Patio/Porch: Front Porch, Patio
Restrictions: Covenant, Deed Restrictions
Security: Prewired
Sewer: Municipal Utility District (MUD)
Utilities: Electricity Available, Internet-Cable, Natural Gas Available, Sewer Available, Water Available
Water: Municipal Utility District (MUD)
Window: Aluminum Frames
Local Schools
High School: McNeil
Middle School: Cedar Valley
Elementary School: Brushy Creek
School District: Round Rock ISD
Listed By / Shown By
Listed By
Agency Name: Realty Texas LLC
Agency Contact: (800) 660-1022
Shown By
Agency Title: Realty Capital City
Agency Phone: 512-744-4600

Estimate Your Payment
Estimated Payment
$ 2,340.50 per month $1,377.63 Principal & Interest $782.33 Property Tax $180.54 Homeowner's Insurance
506 Springbok Dr | MLS# 5449336
This single family home located at 506 Springbok Dr, Round Rock, TX 78681 is currently listed for sale with an asking price of $619,000. This property was built in 2007 and has 4 bedrooms and 3 full and 1 partial baths with 2510 sq. ft. Springbok Dr is located in the Brushy Crk subdivision within the Round Rock ISD school district. Search Brushy Crk real estate on www.rmcapitalcity.com today.