
BEDS2
BATHS2 full 1 partial
SQUARE FEET2,441
MLS#9446547
STATUSPending
PROPERTY TYPEResidential - Single Family
SUBDIVISIONRegency at Santa Rita Ranch - Meadow Collection
SCHOOLGeorgetown ISD
Property Description
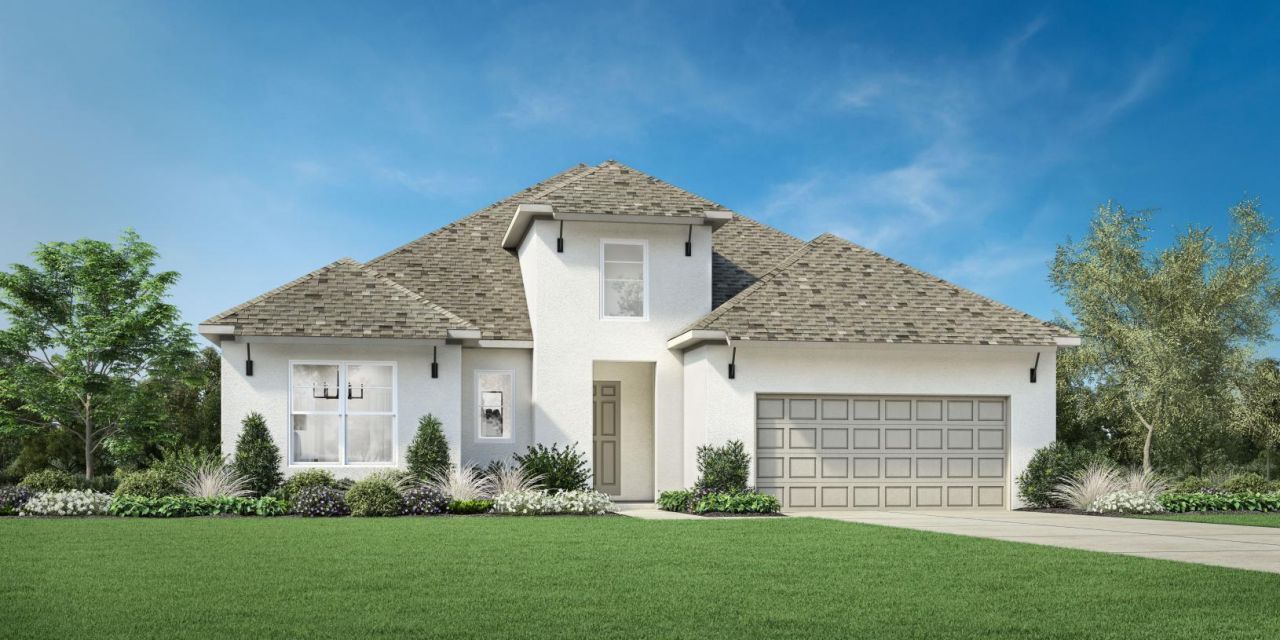
MLS# 9446547 - Built by Toll Brothers - Jun 2026 completion! ~ An elegant foyer with 12-foot ceiling flows into the Pace Bend's spacious great room with desirable covered patio beyond. The kitchen overlooks a bright casual dining area with access to the covered patio, and is complete with a large center island with breakfast bar, plenty of counter and cabinet space, and sizable walk-in pantry. The primary bedroom suite offers an 11-foot tray ceiling, generous walk-in closet, and beautiful primary bath with dual vanities, large luxe shower, linen storage, and private water closet. The secondary bedroom features a walk-in closet and private bath. Additional highlights include an ample flex room off the foyer, convenient powder room and everyday entry, centrally located laundry, and additional storage. Disclaimer: Photos are images only and should not be relied upon to confirm applicable features.
Property Features
Property Type: Residential - Single Family
Cooling: Central Air
Garage: 3 car attached
Heating: Central
Lot Size: 0.19 Acres
Roof Type: Composition
Stories: 1.0
Taxes: $0
Year Built: 2026
Amenities
High Speed Internet
Kitchen Island
No Interior Steps
Open Floorplan
Feature Descriptions
Appliances: Built-In Electric Oven, Dishwasher, Disposal, ENERGY STAR Qualified Appliances, ENERGY STAR Qualified Dishwasher, Gas Cooktop, Microwave, Stainless Steel Appliance(s), Gas Water Heater
Area #: LH
Community Features: Clubhouse, Common Grounds, Curbs, Fitness Center, High Speed Internet
Days on Site: 113
Exterior: Blown-In Insulation, Masonry â?? All Sides, Radiant
Fencimg: Wrought Iron
Flood Plain: No
Flooring: Tile, Wood
HOA Fee: $311/ Monthly
Lot: Cul-De-Sac, Interior Lot
Parcel#: 505
Parking: Attached, Garage
Parking Notes: Attached, Garage
Patio/Porch: Covered, Front Porch, Patio
Restrictions: Adult 55+
Security: Smoke Detector(s)
Sewer: Public Sewer
Special View Info: Neighborhood
Utilities: Cable Available, Internet-Cable
Water: Municipal Utility District (MUD), Public
Window: Double Pane Windows, ENERGY STAR Qualified Windows
Local Schools
High School: East View
Middle School: Douglas Benold
Elementary School: San Gabriel
School District: Georgetown ISD
Listed By / Shown By
Listed By
Agency Name: HomesUSA.com
Agency Contact: (888) 872-6006
Shown By
Agency Title: Realty Capital City
Agency Phone: 512-744-4600

Estimate Your Payment
Estimated Payment
$ 1,507.82 per month $1,333.11 Principal & Interest $0.00 Property Tax (data not provided by mls) $174.71 Homeowner's Insurance
505 Jacaranda Ct | MLS# 9446547
This single family home located at 505 Jacaranda Ct, Liberty Hill, TX 78642 is currently listed for sale with an asking price of $599,000. This property was built in 2026 and has 2 bedrooms and 2 full and 1 partial baths with 2441 sq. ft. Jacaranda Ct is located in the Regency at Santa Rita Ranch - Meadow Collection subdivision within the Georgetown ISD school district. Search Regency At Santa Rita Ranch - Meadow Collection real estate on www.rmcapitalcity.com today.