
BEDS4
BATHS2 full 1 partial
SQUARE FEET1,758
MLS#624367
STATUSActive
PROPERTY TYPEResidential - Single Family
SUBDIVISIONWhisperwind 2
SCHOOLComal ISD
Property Description
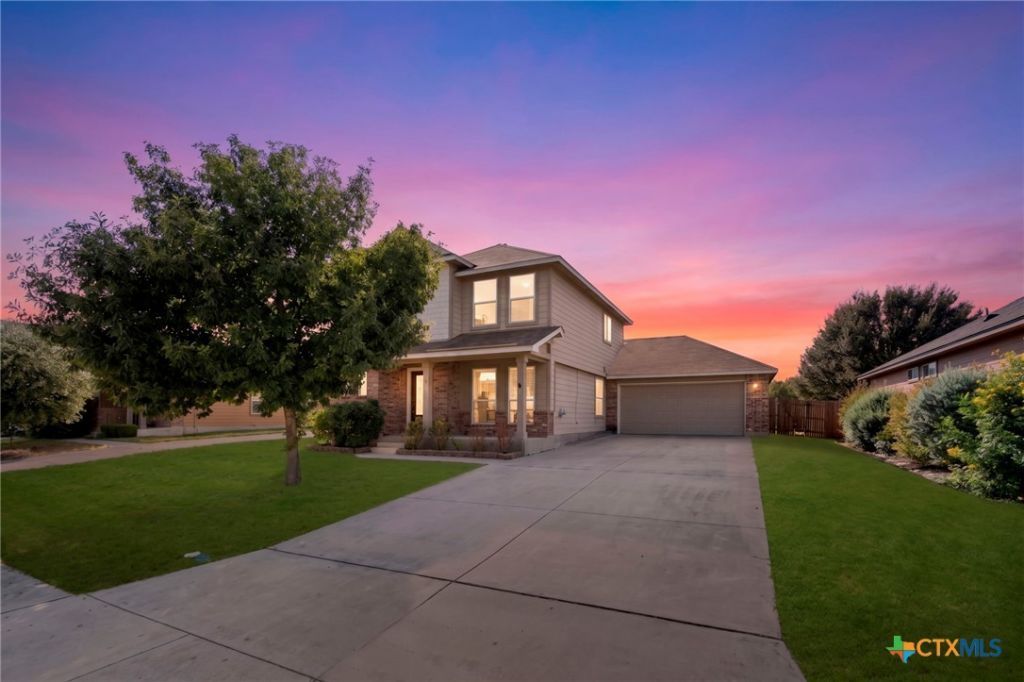
Set on a spacious fenced lot with a large backyard, this 4-bedroom, 2.5-bath brick home offers a flexible two-story layout with comfortable living areas, warm finishes, and plenty of room inside and out. The main level features an open floor plan with luxury vinyl flooring, a bright living area, and a kitchen that connects easily to the dining space, creating a functional setup for everyday living, hosting, and gathering. The kitchen offers rich wood cabinetry, stainless steel appliances, gas cooking, a built-in microwave, and generous counter space. The floor plan provides spacious bedrooms, including a comfortable primary suite with a private bath featuring dual sinks, a soaking tub, and a separate shower. Additional bedrooms offer flexibility for guests, hobbies, or a home office, while the upstairs layout provides added separation from the main living areas. Outdoor living includes a covered patio, flat fenced backyard, mature shade tree, storage shed, and raised garden beds, offering space to relax, garden, entertain, or customize for your needs. With a 2-car garage, inviting front porch, brick exterior, and a backyard designed for usability, this home offers comfort, practicality, and room to grow.
Property Features
Property Type: Residential - Single Family
Cooling: Central Air,1 Unit
Garage: 2
Heating: Central, Natural Gas
Home Style: Traditional
Lot Size: 0.16 Acres
Roof Type: Composition, Shingle
Stories: 2.0
Year Built: 2013
Amenities
Ceiling Fan(s)
Carbon Monoxide Detector
Double Vanity
Home Office
Laminate Counters
Primary Downstairs
Main Level Primary
Open Floorplan
Pull Down Attic Stairs
Tub Shower
Walk-In Closet(s)
Breakfast Bar
Breakfast Area
Eat-in Kitchen
Kitchen/Family Room Combo
Kitchen/Dining Combo
Pantry
Covered Patio
Porch
Feature Descriptions
Appliances: Dryer, Dishwasher, Disposal, Gas Range, Gas Water Heater, Refrigerator, Water Heater, Washer, Some Gas Appliances, Microwave, Range
Body of Water: None
Community Features: None, Curbs
Days on Site: 1
Exterior: Brick, Brick Veneer, Frame, Masonry
Fencing: Back Yard
Fireplace: None
Flooring: Carpet, Vinyl
HOA Fee: 75/ Semi-Annually
Laundry: Laundry Room
Parcel#: 382081
Parking: Detached, Garage Faces Front, Garage
Parking Notes: Detached, Garage Faces Front, Garage
Patio/Porch: Covered, Patio, Porch
Security: Security System Owned
Security: yes
Sewer: Public Sewer
Utilities: Electricity Available, Trash Collection Public, Water Available
Water: Public
Window: Double Pane Windows
Room Sizes
Kitchen: 16 X 12 Level - Main
Living Room: 18 X 16 Level - Main
Primary Bedroom: 15 X 11 Level - Main
Local Schools
School District: Comal ISD
Listed By / Shown By
Listed By
Agency Name: Coldwell Banker D'Ann Harper,
Agency Phone: (830) 608-5400
Shown By
Agency Title: Realty Capital City
Agency Phone: 512-744-4600

Estimate Your Payment
Estimated Payment
$ 697.27 per month $616.48 Principal & Interest $0.00 Property Tax (data not provided by mls) $80.79 Homeowner's Insurance
504 Wind Murmur | MLS# 624367
This single family home located at 504 Wind Murmur, New Braunfels, TX 78130 is currently listed for sale with an asking price of $277,000. This property was built in 2013 and has 4 bedrooms and 2 full and 1 partial baths with 1758 sq. ft. Wind Murmur is located in the Whisperwind 2 subdivision within the Comal ISD school district. Search Whisperwind 2 real estate on www.rmcapitalcity.com today.