
BEDS4
BATHS2 full 1 partial
SQUARE FEET3,557
MLS#618732
STATUSActive
PROPERTY TYPEResidential - Single Family
SUBDIVISIONColony Creek Cc
SCHOOLVictoria ISD
Property Description
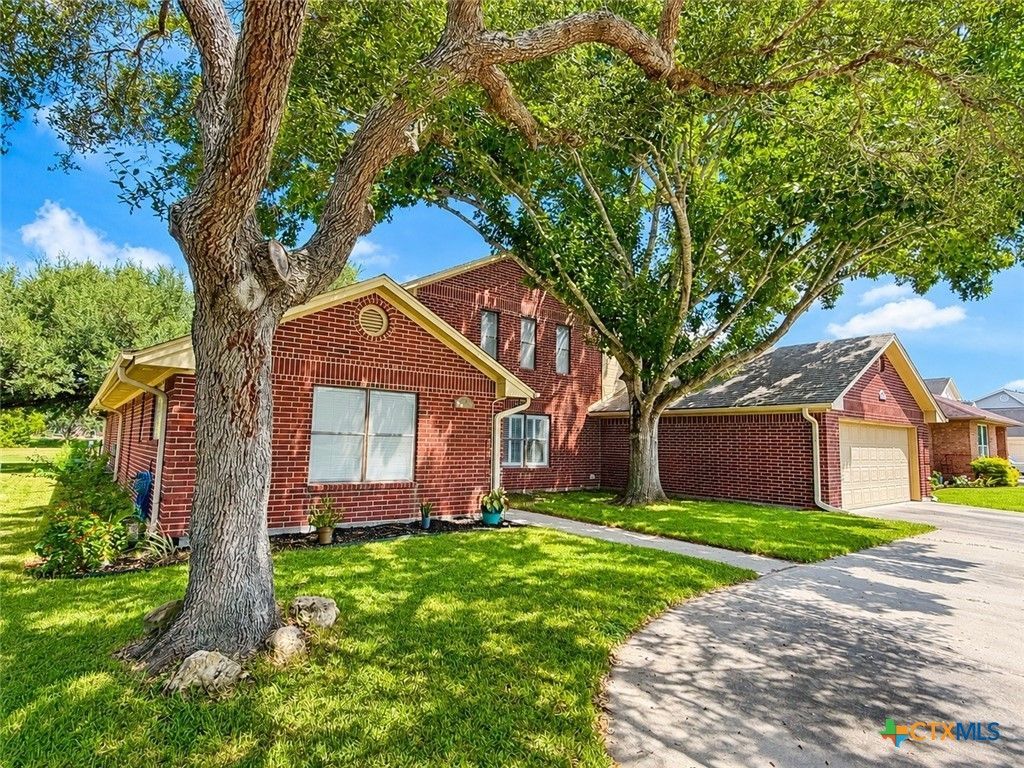
Welcome to this spacious 4 bedroom, 2.5 bath home located in the highly desirable Colony Creek community and perfectly situated on the 10th hole. The soaring cathedral ceiling in the main living room creates a stunning first impression, while two living areas, two dining spaces and a large kitchen provide plenty of room for everyday living and entertaining. The main floor features the primary suite and two additional bedrooms, while upstairs offers a loft, fourth bedroom, and a private balcony over looking the golf course. Additional highlights include a large utility room, golf cart garage, and an ideal layout with room to grow. Enjoy golf course living in on of the areas most established neighborhoods!
Property Features
Property Type: Residential - Single Family
Cooling: Central Air,2 Units
Garage: 2
Heating: Central, Multiple Heating Units
Lot Size: 0.21 Acres
Roof Type: Composition, Shingle
Stories: 2.0
Year Built: 1990
Amenities
Wet Bar
Ceiling Fan(s)
Cathedral Ceiling(s)
Dining Area
Separate/Formal Dining Room
Double Vanity
Garden Tub/Roman Tub
High Ceilings
Primary Downstairs
Multiple Living Areas
MultipleDining Areas
Main Level Primary
Pull Down Attic Stairs
Recessed Lighting
Split Bedrooms
Separate Shower
Tub Shower
Walk-In Closet(s)
Kitchen Island
Pantry
Solid Surface Counters
Balcony
Covered Patio
Rain Gutters
Feature Descriptions
Appliances: Gas Cooktop, Disposal, Microwave, Oven, Water Heater, Some Gas Appliances
Body of Water: None
Community Features: Other, See Remarks, Curbs, Gutter(s), Street Lights
Days on Site: 57
Exterior: Brick, HardiPlank Type
Fencing: Back Yard, Wrought Iron
Fireplace: Family Room, None, Wood Burning
Flooring: Carpet, Laminate
Formal Dining: Yes
Laundry: Inside, Laundry in Utility Room, Laundry Room, Laundry Tub, Other, Sink, See Remarks
Parcel#: 44325
Patio/Porch: Balcony, Covered, Patio
Sewer: Public Sewer
Water: Public
Local Schools
School District: Victoria ISD
Listed By / Shown By
Listed By
Agency Name: RE/MAX Land & Homes
Agency Phone: 361-573-0444
Shown By
Agency Title: Realty Capital City
Agency Phone: 512-744-4600

Estimate Your Payment
Estimated Payment
$ 1,178.07 per month $1,041.57 Principal & Interest $0.00 Property Tax (data not provided by mls) $136.50 Homeowner's Insurance
504 Colony Creek Drive | MLS# 618732
This single family home located at 504 Colony Creek Drive, Victoria, TX 77904 is currently listed for sale with an asking price of $468,000. This property was built in 1990 and has 4 bedrooms and 2 full and 1 partial baths with 3557 sq. ft. Colony Creek Drive is located in the Colony Creek Cc subdivision within the Victoria ISD school district. Search Colony Creek Cc real estate on www.rmcapitalcity.com today.