
BEDS4
BATHS3 full
SQUARE FEET3,606
MLS#9295354
STATUSActive
PROPERTY TYPEResidential - Single Family
SUBDIVISIONRocky Point
SCHOOLBurnetCONSISD
Property Description
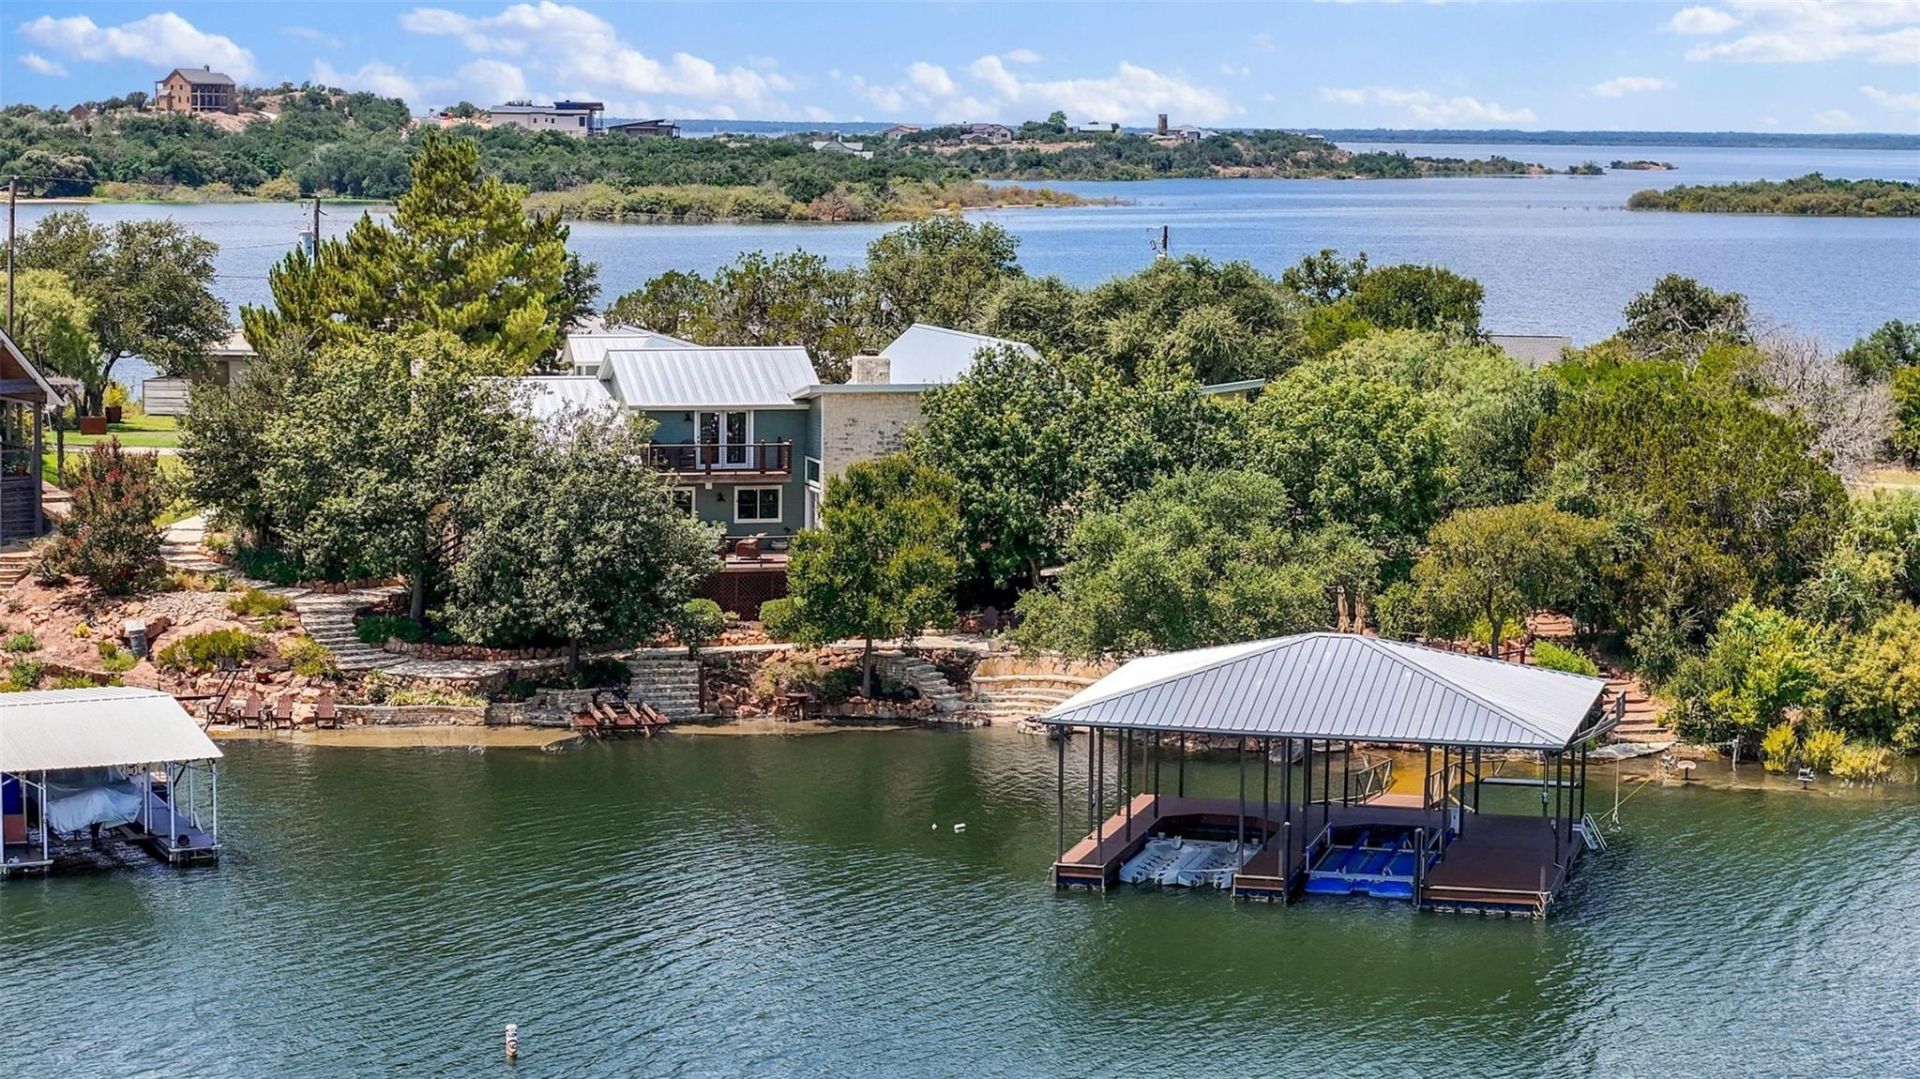
Exceptional outdoor living defines this Lake Buchanan waterfront estate. Located on 149 feet of open shoreline at the mouth of one of the lake's premier deep-water coves, the property combines outstanding fishing, expansive water views, and thoughtfully designed entertaining spaces throughout. A two-slip HydroLift dock, dual personal watercraft lifts, underwater fishing lights, IPE waterfront decks, outdoor kitchen, covered lakeside lounge, firepit with built-in amphitheater seating, courtyard, greenhouse, mature landscaping, and extensive stone patios create a property unlike anything else on the lake. Inside, vaulted wood ceilings, expansive lake views, custom cabinetry, built-ins, and warm natural finishes complement a spacious floorplan featuring a chef's kitchen with Thermador and GE Monogram appliances, two owner's suites, loft game room, office, flexible fourth bedroom, and four-car garage. Designed to entertain inside and out while embracing the Lake Buchanan lifestyle. Combined with its exceptional waterfront amenities, short-term rental eligibility makes this property equally appealing as a private estate, vacation home, or income-producing investment.
Property Features
Property Type: Residential - Single Family
Cooling: Central Air, Zoned
Fireplaces: 2
Garage: 4 car attached
Heating: Central, Electric, Fireplace(s), Zoned
Lot Size: 0.70 Acres
Roof Type: Metal
Stories: 2.0
Taxes: $16,161
Year Built: 1994
Amenities
Breakfast Bar
Double Vanity
Electric Dryer Hookup
Entrance Foyer
High Speed Internet
Open Floorplan
Recessed Lighting
Study/Home Office
Walk-In Closet(s)
Washer Hookup
Balcony
Boat Dock - Private
Boat Lift
Gutters Full
Feature Descriptions
Appliances: Cooktop, Dishwasher, Disposal, Electric Cooktop, Electric Oven, Electric Water Heater
Area #: BU
Body of Water: Lake Buchanan
Days on Site: 18
Exterior: Masonry ??? Partial, Stone
Fencimg: Wrought Iron
Fireplace: Dining Room, Glass Doors, Living Room, Stone, Wood Burning
Flood Plain: Partial
Flooring: Tile, Wood
Laundry: Electric Dryer Hookup, Washer Hookup
Lot: Level, Sprinkler - Automatic, Trees-Moderate, Views
Lot Dimensions: 157 X 149 WF
Parcel#: 37095
Parking: Attached, Garage, Garage Door Opener, Parking Pad
Parking Notes: Attached, Garage, Garage Door Opener, Parking Pad
Patio/Porch: Deck, Patio
Sewer: Septic Tank
Special View Info: Lake, Water
Utilities: Electricity Available, Underground Utilities, Water Available
Water: Well
Water Features: Lake Front, Waterfront
Local Schools
High School: Burnet
Middle School: Burnet (Burnet ISD)
Elementary School: Burnet
School District: BurnetCONSISD
Listed By / Shown By
Listed By
Agency Name: Keller Williams Heritage
Agency Contact: (210) 493-3030
Shown By
Agency Title: Realty Capital City
Agency Phone: 512-744-4600

Estimate Your Payment
Estimated Payment
$ 4,616.64 per month $2,891.01 Principal & Interest $1,346.75 Property Tax $378.88 Homeowner's Insurance
503 County Road 142 | MLS# 9295354
This single family home located at 503 County Road 142, Burnet, TX 78611 is currently listed for sale with an asking price of $1,299,000. This property was built in 1994 and has 4 bedrooms and 3 full baths with 3606 sq. ft. County Road 142 is located in the Rocky Point subdivision within the BurnetCONSISD school district. Search Rocky Point real estate on www.rmcapitalcity.com today.