
BEDS4
BATHS2 full 1 partial
SQUARE FEET2,698
MLS#1820114
STATUSActive
PROPERTY TYPEResidential - Single Family
SUBDIVISIONShoalmont
SCHOOLAustin ISD
Property Description
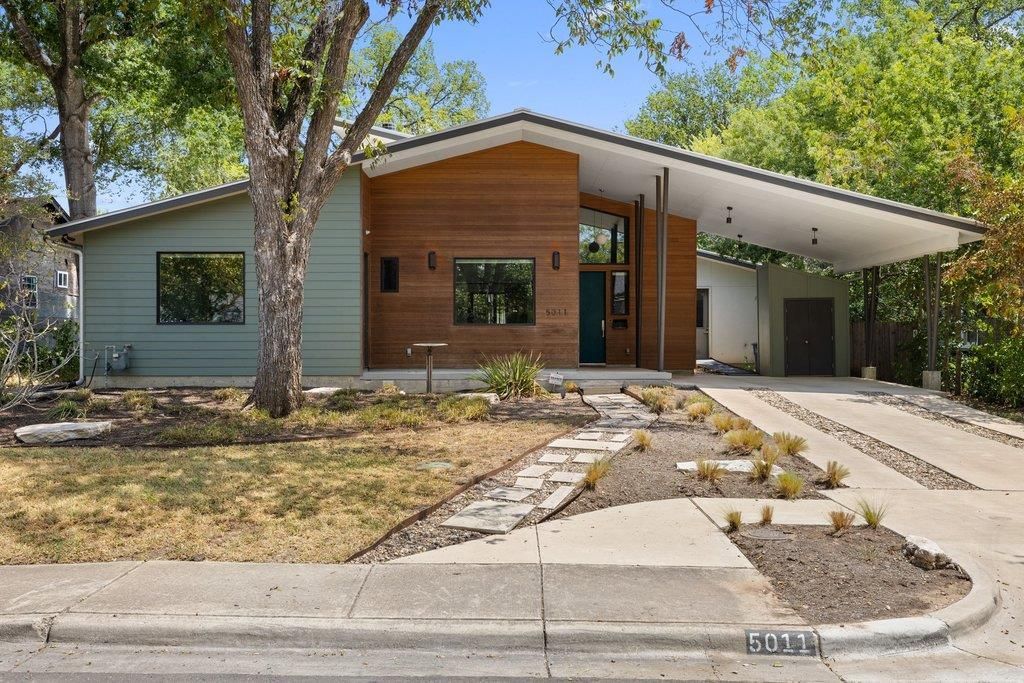
Stunning 2016-built contemporary home on coveted Shoal Creek Boulevard, offering 2,537 square feet of thoughtfully designed living space with 4 bedrooms, a dedicated office/flex space, and a 2-car carport. Set beneath a canopy of mature trees, the home features clean architectural lines, abundant natural light, and a warm, inviting feel throughout. The open-concept floor plan is ideal for both everyday living and entertaining, with a spacious kitchen featuring marble countertops, generous cabinetry, a large eat-in island/bar, and a seamless connection to the living area with fireplace. The primary suite is beautifully appointed, and oversized closets and exceptional storage are found throughout the home. Ideally situated in one of Central Austins most desirable locations, just minutes from the acclaimed restaurants, shops, and neighborhood favorites along Burnet Road and Hancock Drive. A rare combination of modern design, functionality, and an incredible Austin location.
Upcoming Open Houses
Open House Saturday September 5th, 11:00am - 1:00pm
Open House Sunday September 6th, 2:00pm - 4:00pm
Property Features
Property Type: Residential - Single Family
Cooling: Central Air
Fireplaces: 1
Heating: Central
Lot Size: 0.20 Acres
Roof Type: Metal
Stories: 1.0
Taxes: $27,097
Year Built: 2016
Amenities
Bookcases
Breakfast Bar
Built-in Features
High Ceilings
Vaulted Ceiling(s)
Quartz Counters
Stone Counters
Double Vanity
Kitchen Island
No Interior Steps
Open Floorplan
Recessed Lighting
Soaking Tub
Walk-In Closet(s)
Gutters Partial
No Exterior Steps
Playground
Private Yard
Feature Descriptions
Accessibility: Accessible Approach with Ramp
Appliances: Dishwasher, Gas Cooktop, Oven, Electric Oven, RNGHD, Stainless Steel Appliance(s)
Area #: 4
Days on Site: 1
Exterior: HardiPlank Type, Masonry ??? Partial
Fencimg: Back Yard
Fireplace: Family Room, Gas Log, Raised Hearth, Wood Burning
Flood Plain: No
Flooring: Wood
Lot: Back Yard, City Lot, Curbs, Front Yard, Landscaped, Level, Public Maintained Road, Sprinkler - Automatic, Sprinklers In Front, Xeriscape
Parcel#: 02270004220000
Parking: Attached Carport, Concrete, Driveway
Parking Notes: Attached Carport, Concrete, Driveway
Patio/Porch: Deck, Patio
Pool: Above Ground
Security: Prewired
Sewer: Public Sewer
Spa: Above Ground
Swimming Pool: Yes
Utilities: Electricity Connected, Natural Gas Connected, Water Connected
Water: Public
Window: Blinds, Drapes, Window Coverings
Local Schools
High School: McCallum
Middle School: Lamar (Austin ISD)
Elementary School: Highland Park
School District: Austin ISD
Listed By / Shown By
Listed By
Agency Name: Compass RE Texas, LLC
Agency Phone: (512) 575-3644
Shown By
Agency Title: Realty Capital City
Agency Phone: 512-744-4600

Estimate Your Payment
Estimated Payment
$ 6,285.66 per month $3,560.91 Principal & Interest $2,258.08 Property Tax $466.67 Homeowner's Insurance
5011 Shoal Creek Blvd | MLS# 1820114
This single family home located at 5011 Shoal Creek Blvd, Austin, TX 78756 is currently listed for sale with an asking price of $1,600,000. This property was built in 2016 and has 4 bedrooms and 2 full and 1 partial baths with 2698 sq. ft. Shoal Creek Blvd is located in the Shoalmont subdivision within the Austin ISD school district. Search Shoalmont real estate on www.rmcapitalcity.com today.