
BEDS3
BATHS3 full
SQUARE FEET2,009
MLS#1223923
STATUSActive
PROPERTY TYPEResidential - Condominium
SUBDIVISIONFifth West
SCHOOLAustin ISD
Property Description
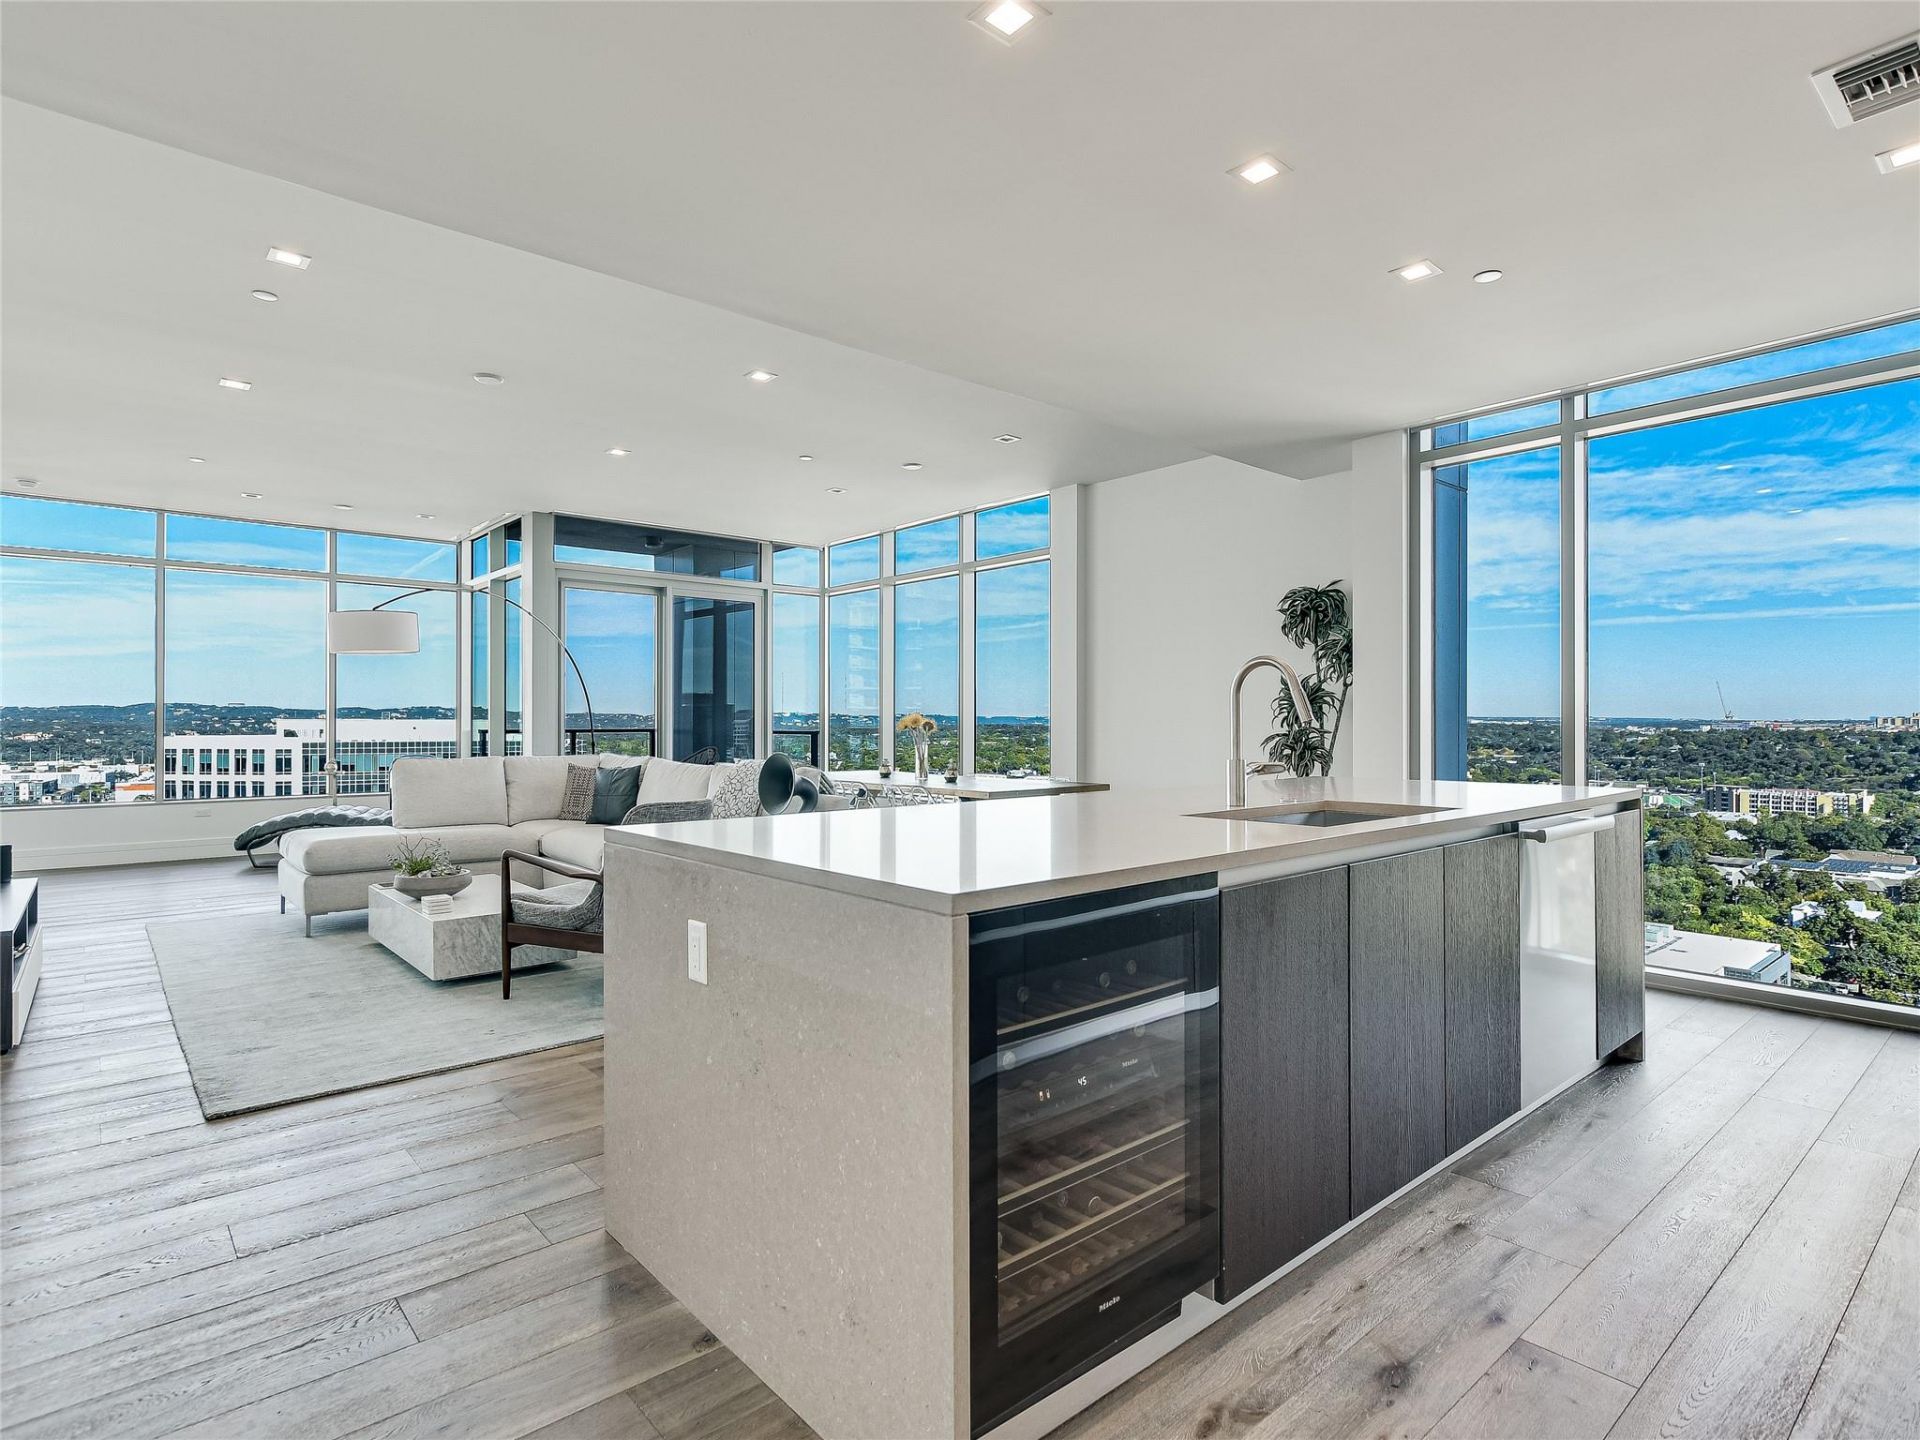
This beautifully appointed 3 bedroom, 3 bathroom corner residence at Fifth & West overflows with natural light and features stunning hill country and city views through expansive walls of windows. This residence includes motorized window shades, hardwood floors, Miele appliance collection, built-in wine chiller, Savant home automation, and two reserved parking spaces plus an EV car charger. Fifth & West reframes the art of living downtown with striking residences, a perfect downtown location and world class amenities including 24-hour concierge, yoga and fitness studios, guest suites, a rooftop pool, pet park, conference room and more. Tax and assessed values are estimates for illustration purposes only. All figures should be independently verified.
Property Features
Property Type: Residential - Condominium
Cooling: Central Air
Garage: 2 car attached
Heating: Central
Lot Size: 0.00 Acres
Roof Type: See Remarks
Stories: 1.0
Taxes: $32,798
Year Built: 2018
Amenities
Breakfast Bar
Stone Counters
Double Vanity
Entrance Foyer
Kitchen Island
Open Floorplan
Pantry
Primary Bedroom on Main
Soaking Tub
Walk-In Closet(s)
Balcony
Feature Descriptions
Accessibility: Accessible Elevator Installed
Appliances: Built-In Oven(s), Dishwasher, Disposal, Exhaust Fan, Gas Cooktop, Gas Range, Microwave, Double Oven, Refrigerator, Wine Refrigerator
Area #: DT
Community Features: BBQ Pit/Grill, Bike Storage/Locker, Clubhouse, Concierge, Conference/Meeting Room, Controlled Access, Dog Park, Fitness Center, Garage Parking, Lock and Leave, Package Service, Pet Amenities, Pool
Days on Site: 11
Exterior: See Remarks
Flood Plain: Yes-100 yr
Flooring: Marble, Wood
HOA Fee: $1767.92/ Monthly
Lot: Corner Lot
Parcel#: 01070033840000
Parking: Assigned, Attached, Covered, Garage, Reserved, Secured
Parking Notes: Assigned, Attached, Covered, Garage, Reserved, Secured
Patio/Porch: Covered, Patio, Terrace
Pool: See Remarks, Outdoor Pool
Restrictions: Deed Restrictions, Development Type
Security: 24 Hour Security, Carbon Monoxide Detector(s), Fire Alarm, Secured Garage/Parking, Smoke Detector(s)
Sewer: Public Sewer
Special View Info: City, Hill Country
Swimming Pool: Yes
Utilities: Electricity Connected, Natural Gas Connected, Sewer Connected, Water Connected
Water: Public
Window: Window Treatments
Local Schools
High School: Austin
Middle School: O Henry
Elementary School: Mathews
School District: Austin ISD
Listed By / Shown By
Listed By
Agency Name: Moreland Properties
Agency Contact: (512) 480-0848
Shown By
Agency Title: Realty Capital City
Agency Phone: 512-744-4600

Estimate Your Payment
Estimated Payment
$ 6,886.60 per month $3,672.18 Principal & Interest $2,733.17 Property Tax $481.25 Homeowner's Insurance
501 West Ave, Unit 2004 | MLS# 1223923
This condo located at 501 West Ave, Unit 2004, Austin, TX 78701 is currently listed for sale with an asking price of $1,650,000. This property was built in 2018 and has 3 bedrooms and 3 full baths with 2009 sq. ft. West Ave, Unit 2004 is located in the Fifth West subdivision within the Austin ISD school district. Search Fifth West real estate on www.rmcapitalcity.com today.