
BEDS4
BATHS3 full
SQUARE FEET2,384
MLS#1168679
STATUSActive
PROPERTY TYPEResidential - Single Family
SUBDIVISIONWolf Ranch West
SCHOOLGeorgetown ISD
Property Description
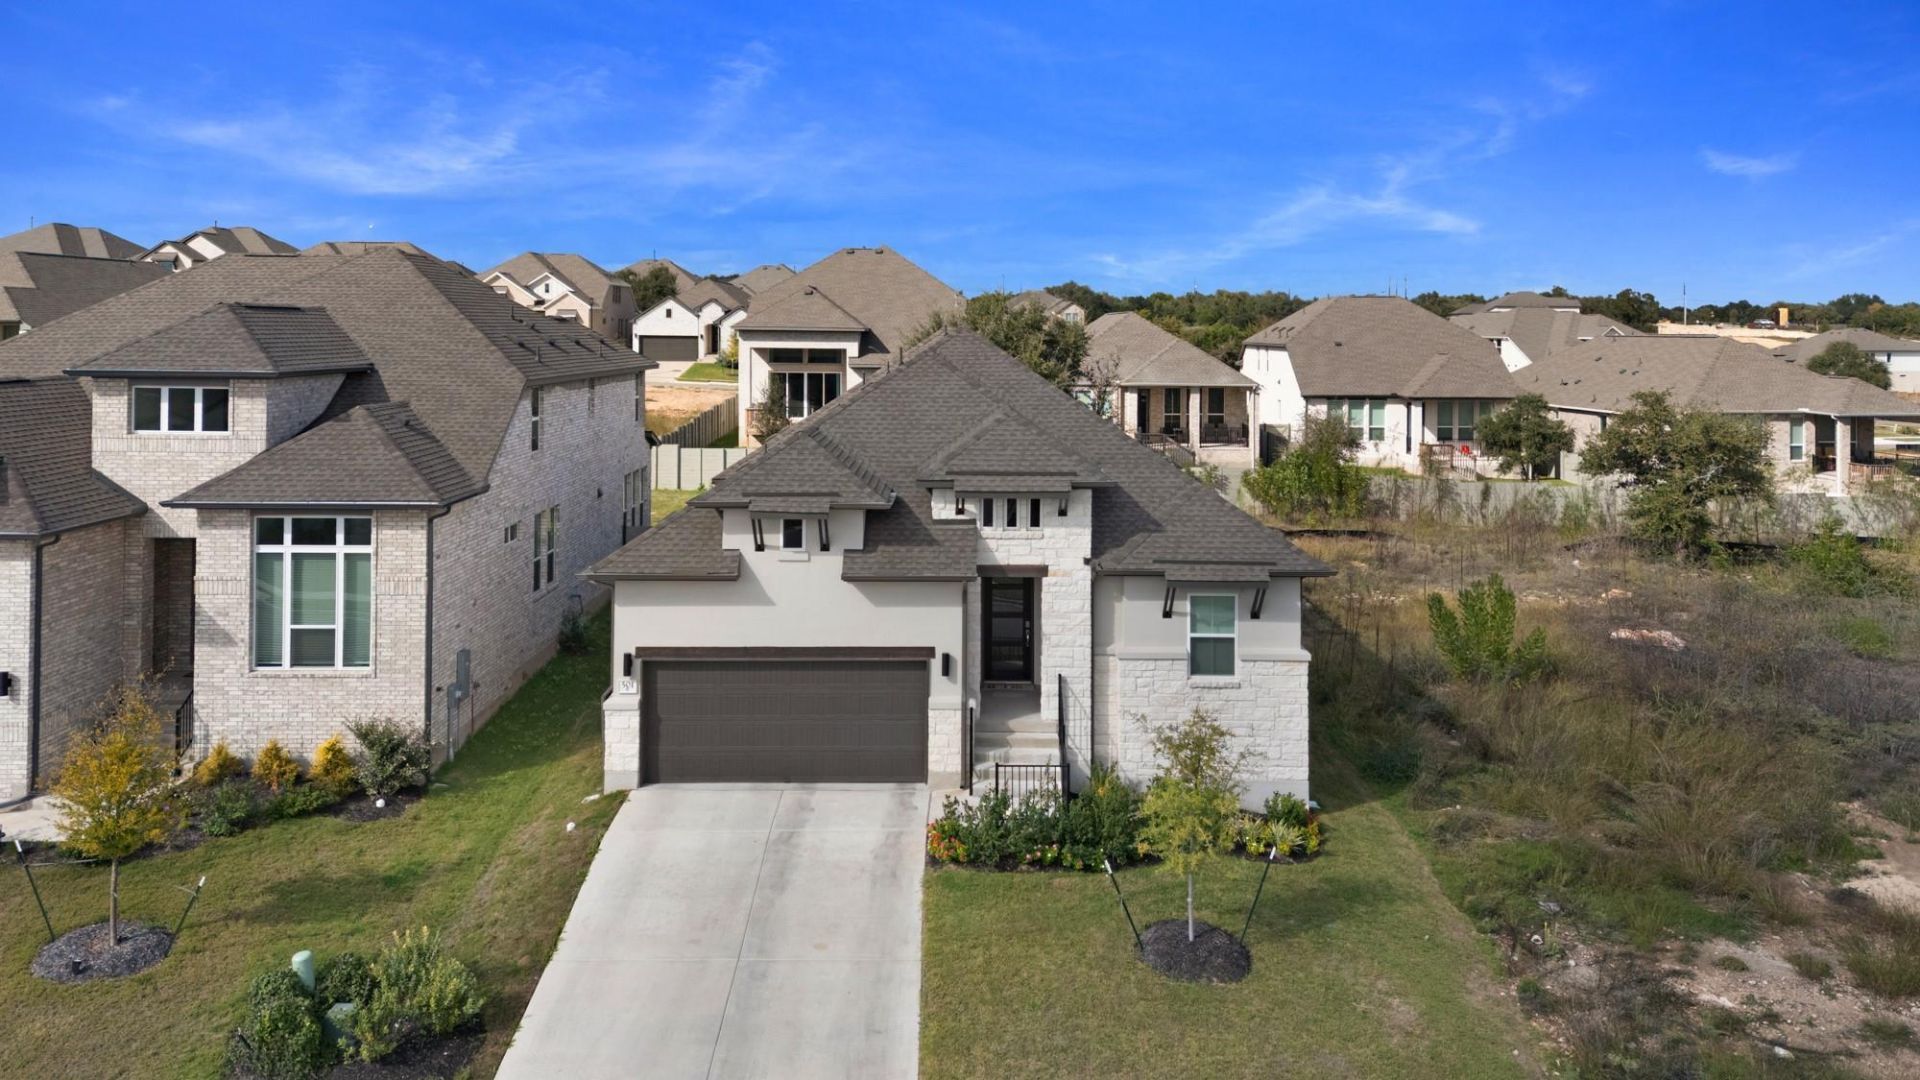
Nestled in Georgetowns premier and centrally located Wolf Ranch community, 501 Texas Sky Drive is a stunning, like-new single-story home spanning nearly 2,400 square feet. Thoughtfully designed for effortless modern living, this residence features 4 bedrooms, a dedicated study, and 3 full bathrooms within an airy, inviting layout. The entry flows into a bright open-concept living area anchored by soaring ceilings and a spacious kitchen, where an expansive center island seamlessly overlooks the dining and living spaces, making it ideal for both everyday living and entertaining. Tucked privately at the back of the home, the serene primary suite showcases a generous walk-in closet and a spa-like bath complete with an oversized walk-in shower, an elongated double vanity, and abundant storage.Living in Wolf Ranch means enjoying a wealth of resort-style amenities and resident attractions tailored to every lifestyle, with premier shopping, dining, and groceries just minutes away. End your days soaking in unforgettable evening views, as sunsets truly hit different at 501 Texas Sky Drive, living up to its name in every way.For additional details or to schedule a private showing, please contact the listing agent directly.
Property Features
Property Type: Residential - Single Family
Cooling: Central Air
Fenced: Yes
Garage: 2
Heating: Central, Natural Gas
Lot Size: 0.16 Acres
Roof Type: Composition, Shingle
Stories: 1.0
Taxes: $13,192
Year Built: 2025
Amenities
Bidet
Breakfast Bar
Ceiling Fan(s)
High Ceilings
Quartz Counters
Double Vanity
Eat-in Kitchen
Entrance Foyer
High Speed Internet
Kitchen Island
No Interior Steps
Open Floorplan
Pantry
Primary Bedroom on Main
Recessed Lighting
Smart Thermostat
Study/Home Office
Walk-In Closet(s)
Wired for Data
Gutters Partial
Pest Tubes in Walls
Private Yard
Feature Descriptions
Accessibility: See Remarks
Appliances: Built-In Oven(s), Cooktop, Dishwasher, Disposal, Dryer, Gas Cooktop, Microwave, Refrigerator, Washer, Washer/Dryer, Gas Water Heater
Area #: GTW
Community Features: Clubhouse, Common Grounds, Fitness Center, Playground, Pool, Sidewalks
Days on Site: 3
Exterior: Brick, Concrete, Glass, Masonry â?? All Sides, Board &
Fencimg: Back Yard, Fenced, Wood
Flood Plain: No
Flooring: Carpet, Tile, Wood
HOA Fee: $1120/ Annually
Lot: Back Yard, Curbs, Front Yard, Landscaped, Native Plants, Sprinkler - Automatic, Sprinkler - Back Yard, Sprinkler - Drip Only/Bubblers, Sprinklers In Front, Sprinkler - In-ground, Sprinkler - Rain Sensor, Trees-Small (Under 20 Ft)
Parcel#: 208001830F0029
Parking: Driveway, Garage, Garage Faces Front, Off Street
Parking Notes: Driveway, Garage, Garage Faces Front, Off Street
Patio/Porch: Covered, Patio
Restrictions: See Remarks
Security: yes
Security: Security System, Smoke Detector(s)
Sewer: Public Sewer
Special View Info: City, Neighborhood
Utilities: Cable Available, Electricity Available, Natural Gas Available, Phone Available, Sewer Available, Underground Utilities, Water Available
Water: Municipal Utility District (MUD)
Window: Double Pane Windows, Vinyl Windows
Local Schools
High School: East View
Middle School: James Tippit
Elementary School: Wolf Ranch Elementary
School District: Georgetown ISD
Listed By / Shown By
Listed By
Agency Name: eXp Realty, LLC
Agency Contact: (512) 653-5833
Shown By
Agency Title: Realty Capital City
Agency Phone: 512-744-4600

Estimate Your Payment
Estimated Payment
$ 2,546.74 per month $1,279.70 Principal & Interest $1,099.33 Property Tax $167.71 Homeowner's Insurance
501 Texas Sky Dr | MLS# 1168679
This single family home located at 501 Texas Sky Dr, Georgetown, TX 78628 is currently listed for sale with an asking price of $575,000. This property was built in 2025 and has 4 bedrooms and 3 full baths with 2384 sq. ft. Texas Sky Dr is located in the Wolf Ranch West subdivision within the Georgetown ISD school district. Search Wolf Ranch West real estate on www.rmcapitalcity.com today.