
BEDS4
BATHS2 full
SQUARE FEET1,634
MLS#2383831
STATUSActive
PROPERTY TYPEResidential - Single Family
SUBDIVISIONRiverwalk
SCHOOLHutto ISD
Property Description
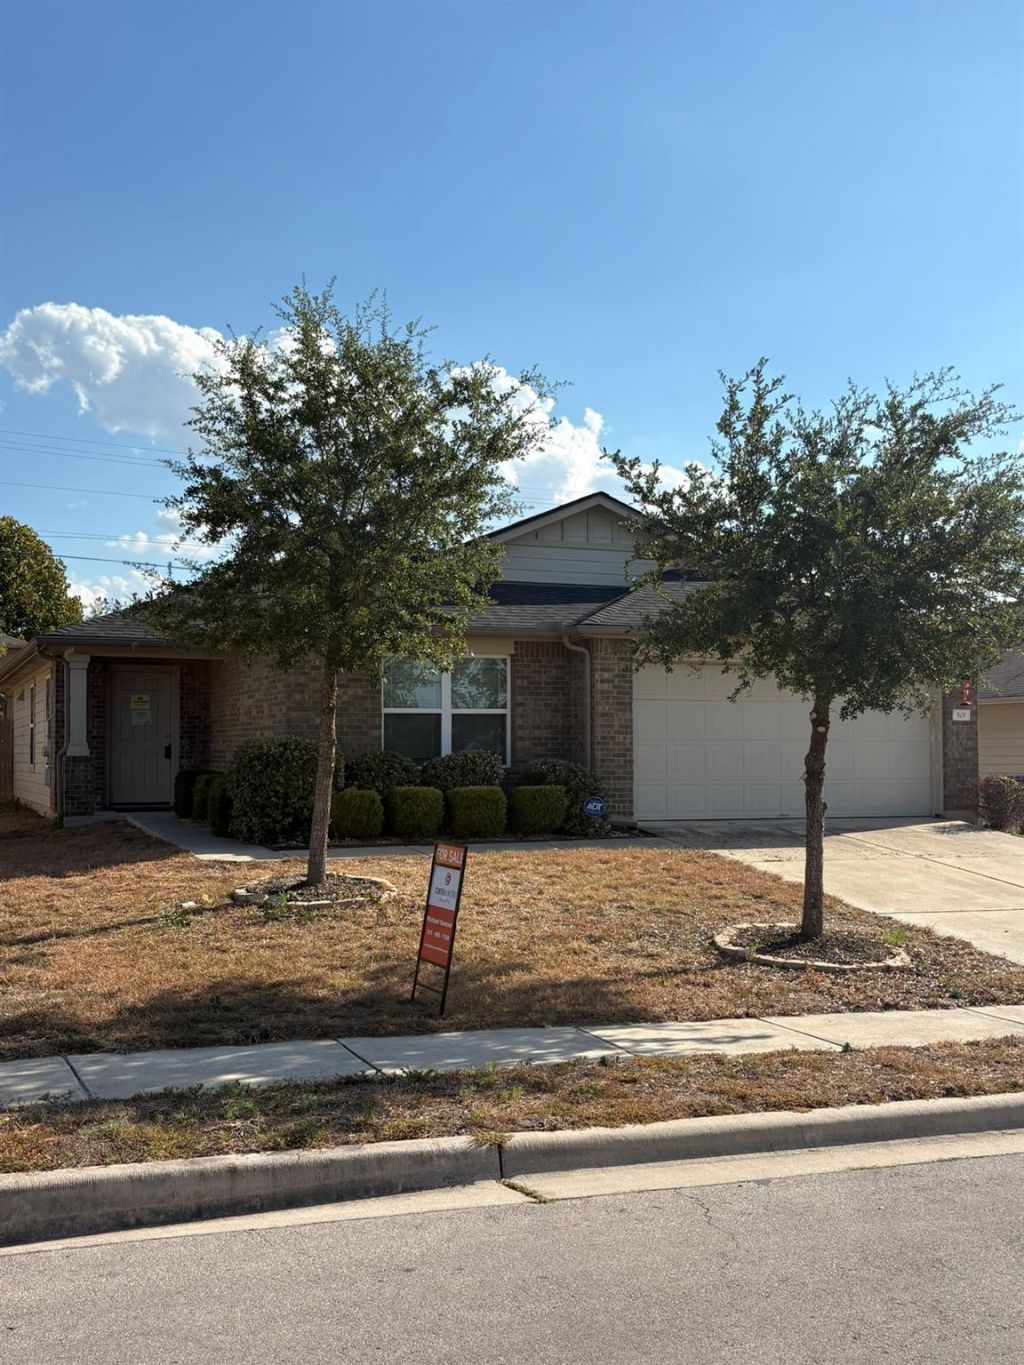
Welcome to 501 San Antonio Riverwalk in Hutto, a spacious 4-bedroom, 2-bath home offering approximately 1,634 square feet of comfortable living space. Featuring a functional layout and a two-car garage, this home provides plenty of flexibility for everyday living, entertaining, a home office, or guest space.Located in the established Riverwalk community, residents enjoy access to neighborhood recreation, including parks, walking trails, a community pool, soccer fields, and nearby pickleball courts. The home is also conveniently located near Hutto Lake Park, Historic Downtown Hutto, the growing Co-Op District, shopping, restaurants, and everyday conveniences.Riverwalk offers excellent access to US-79 and SH-130, providing convenient routes to Round Rock, Pflugerville, Georgetown, Austin, and other major employment and entertainment areas throughout Central Texas. Hutto continues to grow while maintaining its hometown feel, offering residents a great combination of community, outdoor recreation, local amenities, and accessibility to the greater Austin area.
Property Features
Property Type: Residential - Single Family
Cooling: Central Air
Fenced: Yes
Garage: 2
Heating: Central
Lot Size: 0.18 Acres
Roof Type: Shingle
Stories: 1.0
Taxes: $6,283
Year Built: 2014
Amenities
Primary Bedroom on Main
Lighting
Feature Descriptions
Appliances: Dishwasher, Disposal, Electric Cooktop, Microwave
Area #: HU
Community Features: Pool, Street Lights
Days on Site: 53
Exterior: Brick, Concrete, Frame, HardiPlank Type
Fencimg: Back Yard, Fenced, Gate, Privacy, Wood
Flood Plain: No
Flooring: Laminate, Tile, Vinyl
HOA Fee: $35/ Monthly
Lot: Landscaped, Trees-Small (Under 20 Ft)
Lot Dimensions: 60x130
Parcel#: 142290204Q0054
Parking: Driveway, Garage, Garage Door Opener
Parking Notes: Driveway, Garage, Garage Door Opener
Patio/Porch: Covered
Restrictions: Covenant
Security: Smoke Detector(s)
Sewer: Public Sewer
Utilities: Electricity Available, Internet-Cable
Water: Public
Window: Blinds
Local Schools
High School: Hutto
Middle School: Farley
Elementary School: Howard Norman
School District: Hutto ISD
Listed By / Shown By
Listed By
Agency Name: Central Metro Realty
Agency Contact: (817) 995-7158
Shown By
Agency Title: Realty Capital City
Agency Phone: 512-744-4600

Estimate Your Payment
Estimated Payment
$ 1,341.68 per month $723.31 Principal & Interest $523.58 Property Tax $94.79 Homeowner's Insurance
501 San Antonio Riverwalk St | MLS# 2383831
This single family home located at 501 San Antonio Riverwalk St, Hutto, TX 78634 is currently listed for sale with an asking price of $325,000. This property was built in 2014 and has 4 bedrooms and 2 full baths with 1634 sq. ft. San Antonio Riverwalk St is located in the Riverwalk subdivision within the Hutto ISD school district. Search Riverwalk real estate on www.rmcapitalcity.com today.