
BEDS5
BATHS3 full
SQUARE FEET3,221
MLS#3521523
STATUSActive
PROPERTY TYPERental - Single Family
SUBDIVISIONCedar Park Ranchettes 02
SCHOOLLeander ISD
Property Description
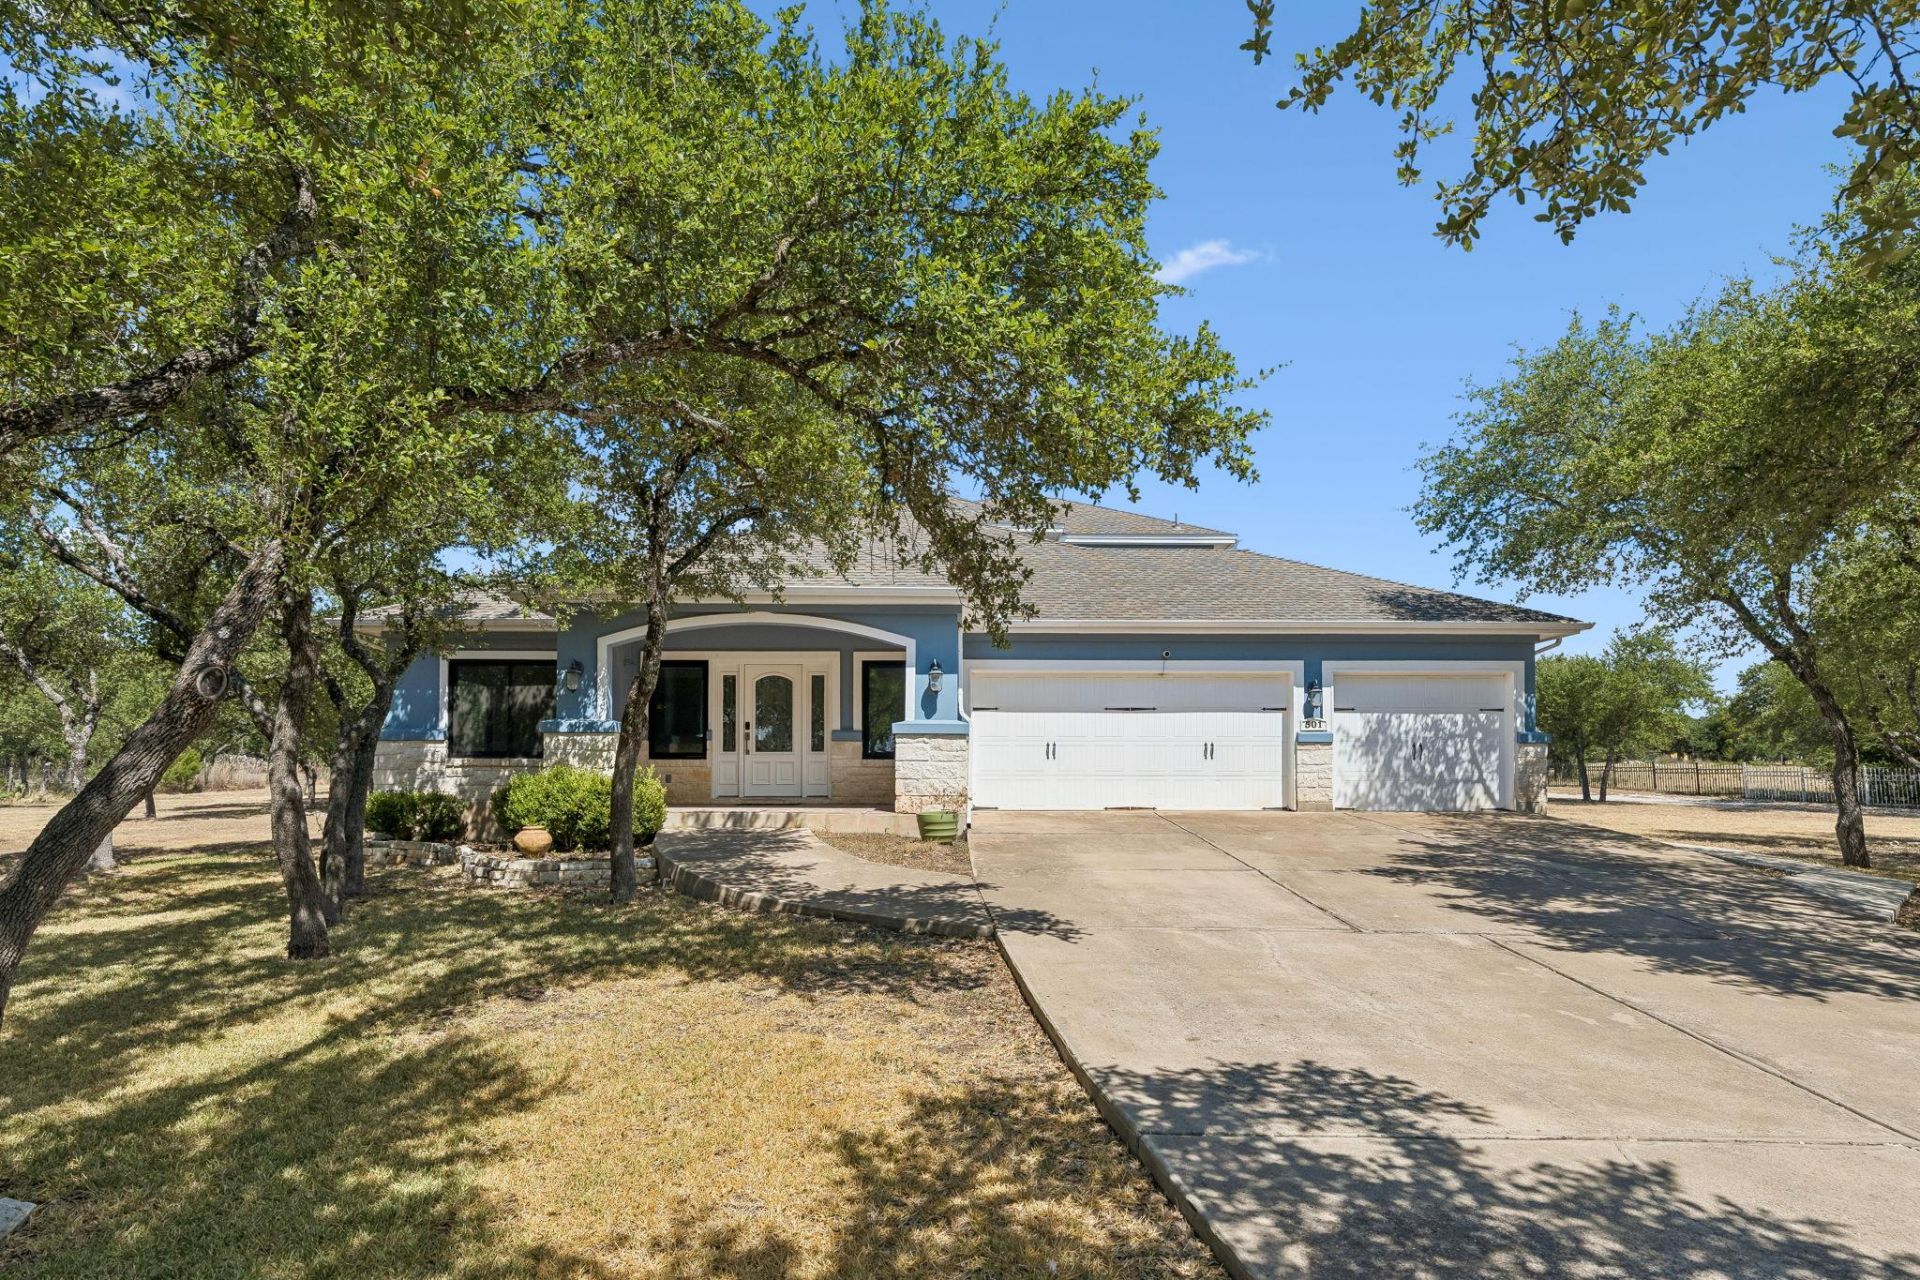
Welcome home to this spacious 5-bedroom, 3-bath retreat offering 3,221 square feet of living space on a sprawling 2-acre lot. Thoughtfully designed with one bedroom privately situated upstairs and four bedrooms downstairs, this layout offers flexibility for multi-generational living, guests, or a dedicated home office ? one of the downstairs bedrooms features wood flooring, perfect as a flex space or private office.Entertain with ease in two separate living areas plus a formal dining room, complemented by a charming dry bar tucked along the flow of the home. The layout wraps naturally from the main living spaces toward the back of the home, creating a seamless connection for gatherings.Step outside to your own private oasis: a sparkling pool (with pool maintenance covered by the owner) alongside an impressive covered outdoor pavilion ? complete with a solid roof, ceiling fans, and lighting, built with durable concrete construction for year-round enjoyment.The property offers two separate entrances: one leading to the main driveway and home, and a second providing convenient access to the back of the property.A rare combination of space, privacy, and outdoor living.
Property Features
Property Type: Rental - Single Family
Cooling: Central Air
Fireplaces: 1
Garage: 3
Heating: Central
Lot Size: 2.30 Acres
Stories: 2.0
Year Built: 2005
Amenities
Bar
Quartz Counters
Double Vanity
Dry Bar
Pantry
Primary Bedroom on Main
Recessed Lighting
Barbecue
Gutters Full
Private Entrance
Feature Descriptions
Appliances: Dishwasher, Disposal, Gas Cooktop, Oven, Refrigerator, Stainless Steel Appliance(s), WaterPurifier, WaterSoftener
Area #: CLS
Days on Site: 14
Fencimg: Back Yard, Front Yard, Gate
Fireplace: Gas
Flood Plain: No
Flooring: Tile, Wood
Hot Tub: Yes
Lot: Cleared, Landscaped
Parcel#: 17W314003B00110010
Parking: Additional Parking
Parking Notes: Additional Parking
Pets Allowed: Cats OK, Dogs OK
Pool: Pool/Spa Combo
Security: 24 Hour Security
Sewer: Public Sewer
Spa: Heated, Hot Tub
Swimming Pool: Yes
Utilities: Cable Available, Electricity Available, Internet-Fiber, Other, Natural Gas Available
Local Schools
High School: Leander High
Middle School: Running Brushy
Elementary School: Lois F Giddens
School District: Leander ISD
Listed By / Shown By
Listed By
Agency Name: Sprout Realty
Agency Contact: (512) 774-1918
Shown By
Agency Title: Realty Capital City
Agency Phone: 512-744-4600

501 Lone Star Dr | MLS# 3521523
This property located at 501 Lone Star Dr, Cedar Park, TX 78613 is currently listed for rent with an asking price of $4,500 / Monthly. Lone Star Dr is located within the Leander ISD school district. Search Cedar Park real estate on www.rmcapitalcity.com today.