
BEDS5
BATHS2 full
SQUARE FEET2,466
MLS#3266989
STATUSActive
PROPERTY TYPEResidential - Single Family
SUBDIVISIONCamelot
SCHOOLEanes ISD
Property Description
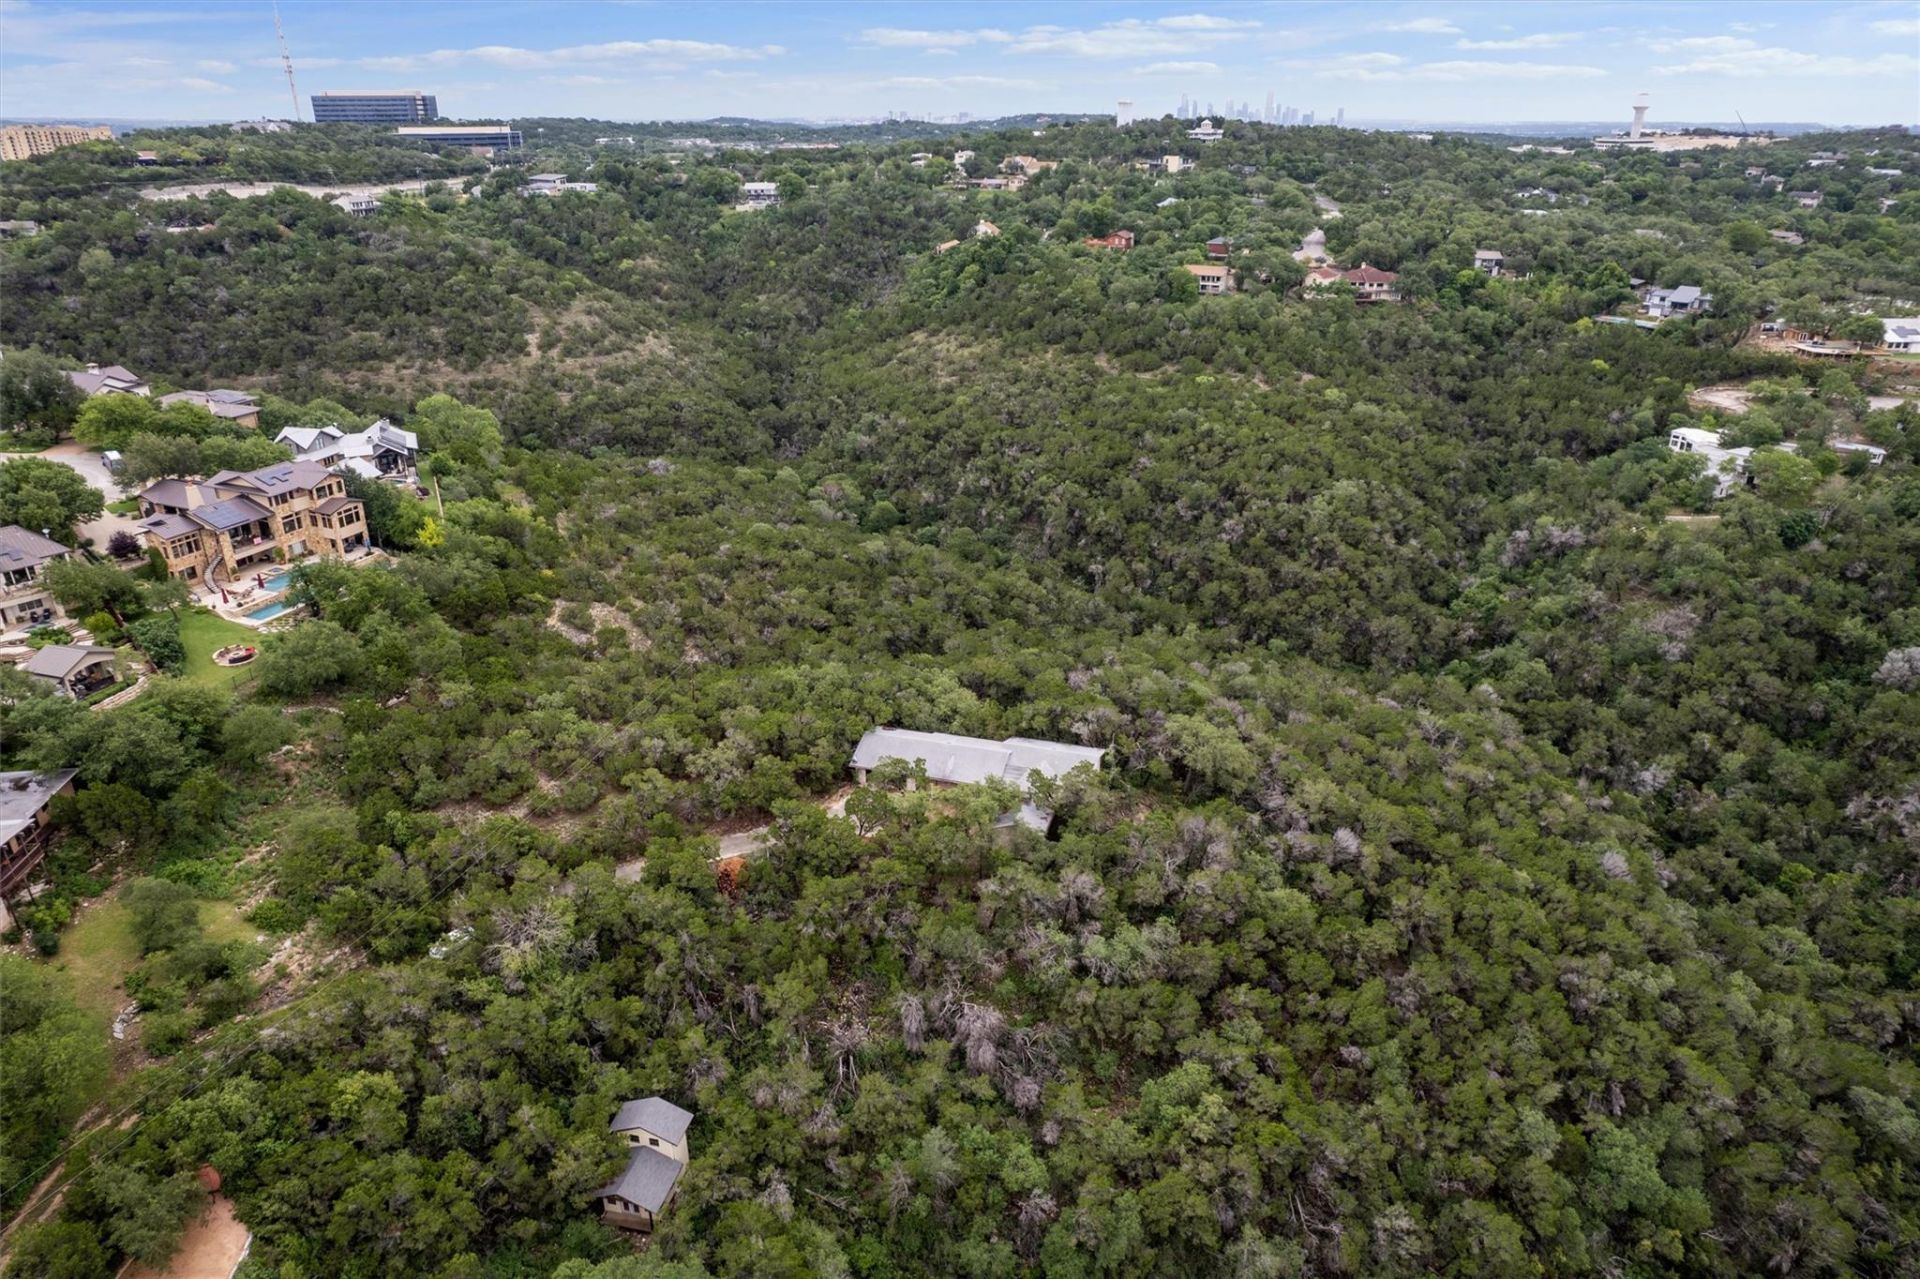
Discover a truly exceptional opportunity to embrace expansive living and build your dream home on a remarkable 5.67-acres in Austin, Texas. This property offers a unique blend of privacy and convenience, providing a serene retreat from the bustling city while maintaining easy access to urban amenities. The generous acreage presents endless possibilities, from creating a personal oasis to exploring potential developmental ventures. Renovate the 1960s single story rock residence, built like a fort, or create something new. The home encompasses 2466 square feet of thoughtfully designed living space and is perfectly situated at the top of the lot. Nestled in a desirable Austin location, this property provides a canvas for crafting your ideal living environment. The vast outdoor space invites exploration and enjoyment, promising a harmonious balance with nature. Experience the tranquility and potential that this magnificent acreage provides, a rare find that combines spaciousness with a prime address.
Property Features
Property Type: Residential - Single Family
Cooling: Other, Central Air
Fireplaces: 1
Garage: 2 car attached
Heating: See Remarks, Central
Lot Size: 5.67 Acres
Roof Type: Composition, Shingle
Stories: 1.0
Taxes: $23,101
Year Built: 1967
Feature Descriptions
Area #: 8W
Days on Site: 99
Exterior: Masonry ??? All Sides
Fireplace: Living Room
Flood Plain: No
Flooring: Carpet, Tile
Lot: Private
Parcel#: 01152806110000
Parking: Attached, Driveway, Garage
Parking Notes: Attached, Driveway, Garage
Restrictions: Zoning
Security: Security System
Security: yes
Sewer: Septic Tank
Special View Info: See Remarks, Downtown, Hill Country, Panoramic
Utilities: Electricity Connected, Water Connected
Water: Municipal Utility District (MUD)
Window: Aluminum Frames
Local Schools
High School: Westlake
Middle School: West Ridge
Elementary School: Forest Trail
School District: Eanes ISD
Listed By / Shown By
Listed By
Agency Name: Allure Real Estate
Agency Contact: (512) 518-0008
Shown By
Agency Title: Realty Capital City
Agency Phone: 512-744-4600

Estimate Your Payment
Estimated Payment
$ 11,742.29 per month $8,679.71 Principal & Interest $1,925.08 Property Tax $1,137.50 Homeowner's Insurance
501 Drawbridge Rd | MLS# 3266989
This single family home located at 501 Drawbridge Rd, Austin, TX 78746 is currently listed for sale with an asking price of $3,900,000. This property was built in 1967 and has 5 bedrooms and 2 full baths with 2466 sq. ft. Drawbridge Rd is located in the Camelot subdivision within the Eanes ISD school district. Search Camelot real estate on www.rmcapitalcity.com today.