
BEDS4
BATHS2 full 1 partial
SQUARE FEET2,466
MLS#8123551
STATUSActive
PROPERTY TYPEResidential - Single Family
SUBDIVISIONCameron Place
SCHOOLManor ISD
Property Description
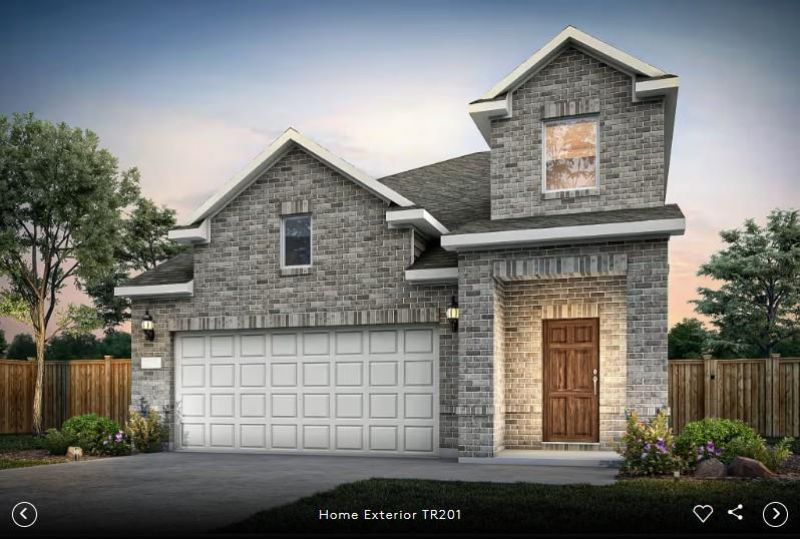
NEW CONSTRUCTION BY PULTE HOMES! Available November 2026! Stunning, highly upgraded Pulte Summit home in North Austins premier Cameron Place! This modern two-story layout features a spacious open-concept design and premium finishes throughout, including a convenient home office/den downstairs. Our Summit home features a gorgeous, bright and light gourmet kitchen. As the property's top upgrade, it showcases light Quartz countertops, white cabinets with custom hardware, a tile backsplash, elegant pendant lights, a massive island, and a premium stainless-steel appliance package. The expansive great room transitions effortlessly to the backyard through upgraded sliding glass doors that open wide to an oversized covered patio?perfect for indoor-outdoor living. Beautiful, upgraded flooring flows through the main living areas, accented by an upgraded lighting and hardware package. A sleek open railing on the stairs adds a striking architectural touch, while the private downstairs den offers the perfect quiet enclave for remote work.Upstairs, a massive central loft provides a second living space, separating the private primary suite from the secondary bedrooms. The home is fully equipped with a Smart Home package including CAT6 wiring, a smart thermostat, a doorbell camera, and a smart front door lock.Ideally located with fast access to Hwy 290 and SH 130, keeping you minutes from Samsung, GM, The Domain, and Mueller shopping!
Property Features
Property Type: Residential - Single Family
Cooling: Ceiling Fan(s), Dual, Electric
Garage: 2 car attached
Heating: Central, Electric
Lot Size: 0.11 Acres
Roof Type: Composition, Shingle
Stories: 2.0
Taxes: $10,266
Year Built: 2026
Amenities
Breakfast Bar
Ceiling Fan(s)
High Ceilings
Tray Ceiling(s)
Quartz Counters
Double Vanity
Electric Dryer Hookup
Entrance Foyer
Interior Steps
Kitchen Island
Open Floorplan
Pantry
Primary Bedroom on Main
Recessed Lighting
Smart Home
Walk-In Closet(s)
Washer Hookup
Feature Descriptions
Appliances: Cooktop, Dishwasher, Disposal, Electric Cooktop, Exhaust Fan, Ice Maker, Microwave, Oven, Range, Stainless Steel Appliance(s), Electric Water Heater
Area #: MA
Community Features: Common Grounds
Days on Site: 54
Exterior: Brick Veneer, HardiPlank Type, Masonry â?? Partial
Fencimg: Back Yard, Privacy, Wood
Flood Plain: No
Flooring: Carpet, Tile, Vinyl
HOA Fee: $99/ Monthly
Laundry: Electric Dryer Hookup, Washer Hookup
Lot: Sprinkler - Automatic, Sprinkler - Back Yard, Sprinklers In Front, Sprinkler - Side Yard, Many Trees, Trees-Moderate, Trees-Sparse
Lot Dimensions: 40 x 115
Parcel#: 5009 Monarda Mint Drive Austin, TX 78754
Parking: Attached, Garage, Garage Door Opener
Parking Notes: Attached, Garage, Garage Door Opener
Patio/Porch: Covered, Front Porch, Patio
Restrictions: Deed Restrictions
Security: Smoke Detector(s)
Sewer: Public Sewer
Special View Info: Park/Greenbelt, Trees/Woods
Utilities: Cable Available, Electricity Available, Internet-Cable, Phone Available, Sewer Available, Water Available
Water: Public
Window: Screens
Local Schools
High School: Manor
Middle School: Decker
Elementary School: Bluebonnet Trail
School District: Manor ISD
Listed By / Shown By
Listed By
Agency Name: ERA Experts
Agency Contact: (512) 270-4765
Shown By
Agency Title: Realty Capital City
Agency Phone: 512-744-4600

Estimate Your Payment
Estimated Payment
$ 2,013.40 per month $1,023.74 Principal & Interest $855.50 Property Tax $134.16 Homeowner's Insurance
5009 Monarda Mint Dr | MLS# 8123551
This single family home located at 5009 Monarda Mint Dr, Austin, TX 78754 is currently listed for sale with an asking price of $459,990. This property was built in 2026 and has 4 bedrooms and 2 full and 1 partial baths with 2466 sq. ft. Monarda Mint Dr is located in the Cameron Place subdivision within the Manor ISD school district. Search Cameron Place real estate on www.rmcapitalcity.com today.