
BEDS3
BATHS2 full
SQUARE FEET1,543
MLS#3941615
STATUSActive
PROPERTY TYPEResidential - Single Family
SUBDIVISIONAngus Valley Annex
SCHOOLAustin ISD
Property Description
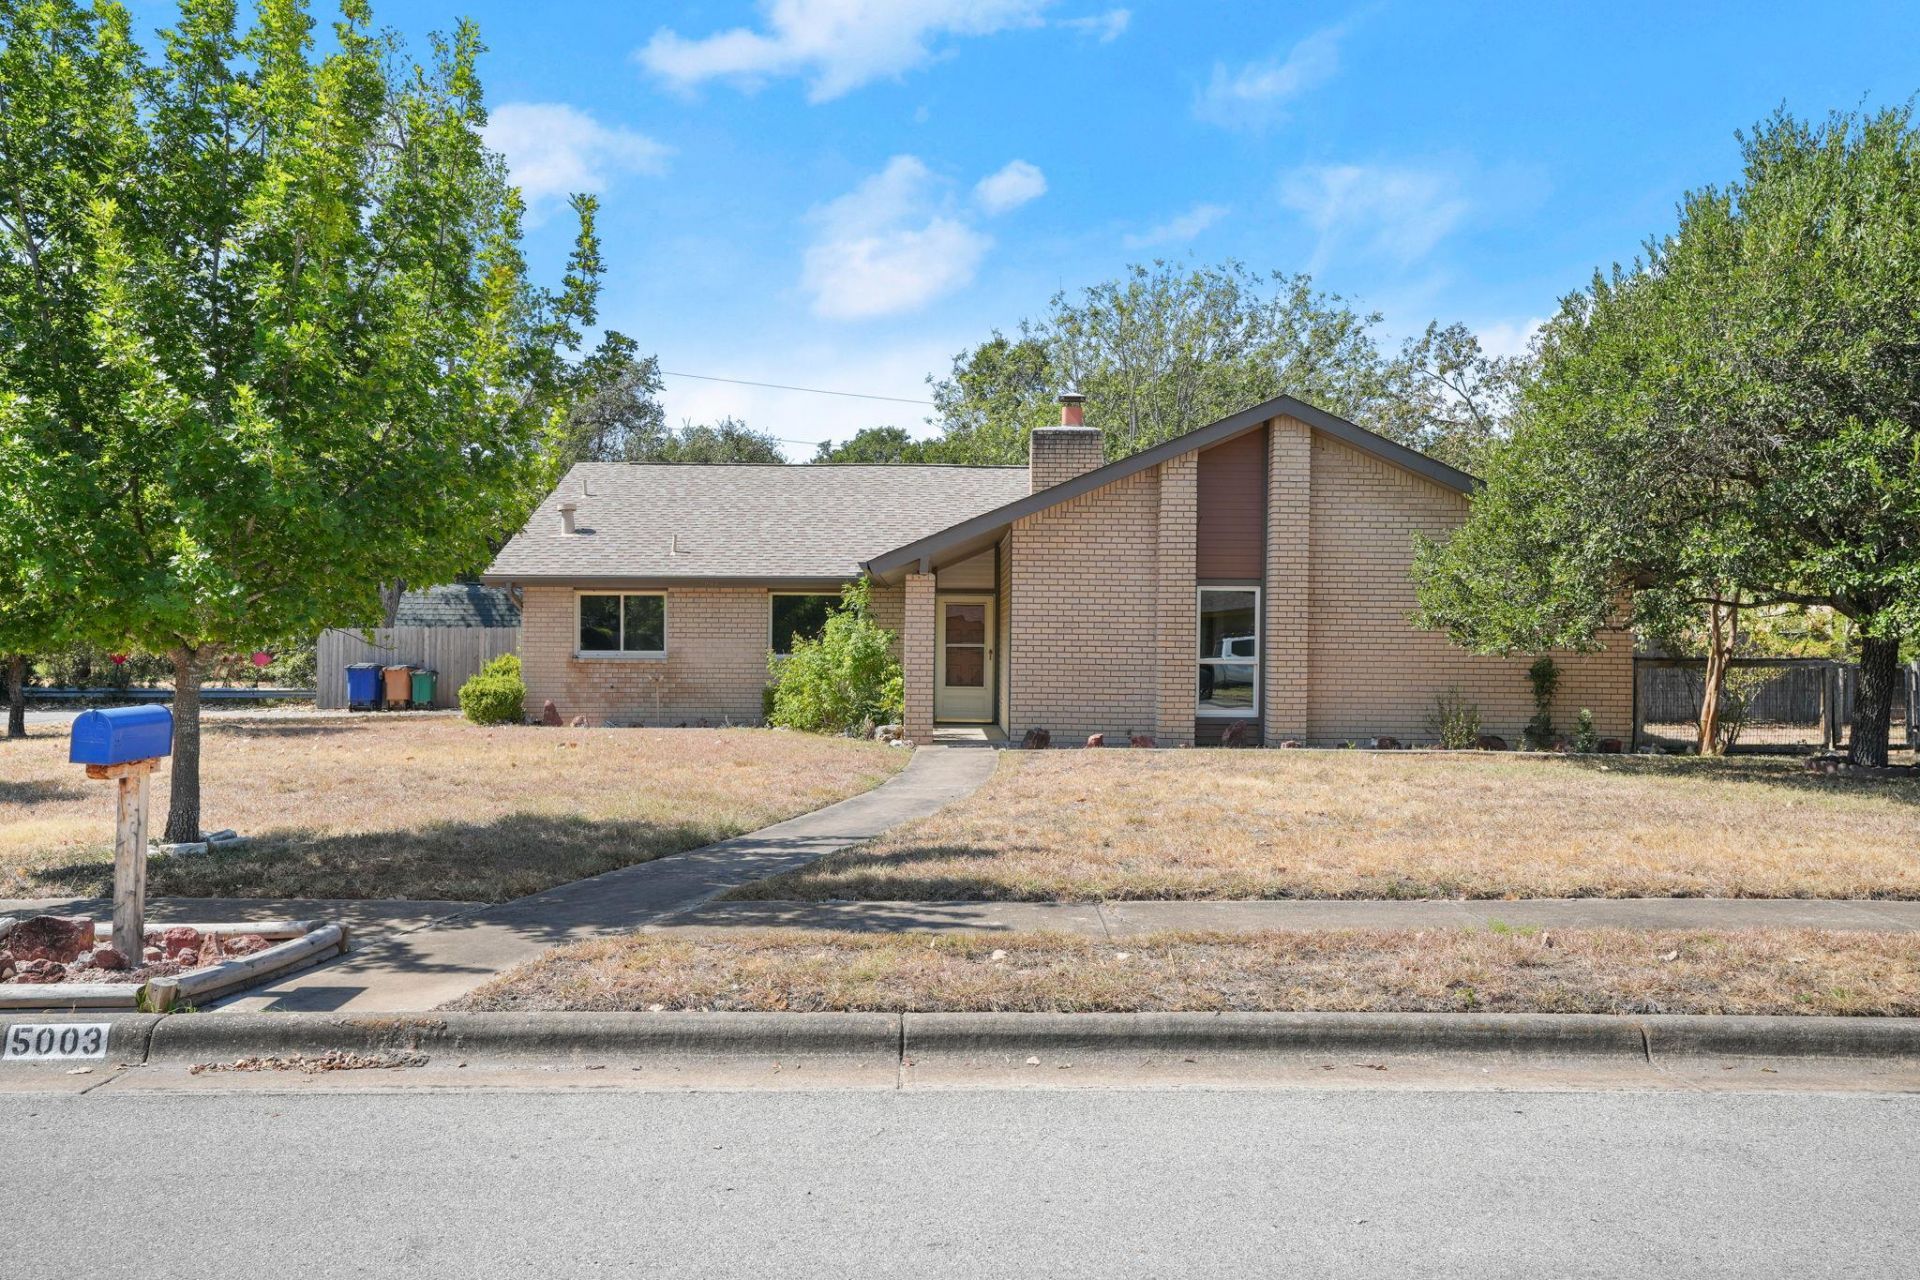
Set on a spacious .37-acre corner lot with no HOA, this 3-bedroom, 2-bath home offers a peaceful setting with the convenience of an exceptional location. With a dead-end street along one side and a large cul-de-sac at the front, the property enjoys minimal through traffic and backs to the wooded area of Switch Willow Stables, creating a setting that feels removed from the city.Inside, the kitchen was completely redesigned in 2018, while the primary bathroom received a renovation in 2025. Additional updates include newer HVAC (approximately 3 years old), updated electrical, roof, double-paned windows, water heater, HardiPlank siding, and added insulation, including above the garage.Enjoy a quiet neighborhood with easy access to a nearby public pool and park on Duval. Conveniently located near Davis Elementary, The Domain, MoPac, and Highway 183, with a variety of restaurants and shopping options just minutes away, this home offers the best of both privacy and practicality.
Property Features
Property Type: Residential - Single Family
Cooling: Central Air
Fireplaces: 1
Garage: 2
Heating: Central
Lot Size: 0.37 Acres
Roof Type: Composition
Stories: 1.0
Taxes: $2,771
Year Built: 1978
Amenities
Ceiling Fan(s)
Vaulted Ceiling(s)
Quartz Counters
Multiple Living Areas
Primary Bedroom on Main
Study/Home Office
Private Yard
Feature Descriptions
Appliances: Dishwasher, Microwave, Free-Standing Electric Oven
Area #: 1N
Days on Site: 2
Exterior: Brick, Cement Siding
Fencimg: Back Yard
Fireplace: Family Room
Flood Plain: No
Flooring: Carpet, Tile, Vinyl
Lot: Back Yard, Corner Lot, Cul-De-Sac, Front Yard, Trees-Large (Over 40 Ft), Many Trees, Trees-Medium (20 Ft - 40 Ft)
Parcel#: 02620308110000
Parking: Driveway, Garage, Garage Faces Side
Parking Notes: Driveway, Garage, Garage Faces Side
Patio/Porch: Deck, Porch
Restrictions: Deed Restrictions
Sewer: Public Sewer
Special View Info: Neighborhood, Trees/Woods
Utilities: Electricity Connected, Sewer Connected, Water Connected
Water: Public
Window: Double Pane Windows
Local Schools
High School: Anderson
Middle School: Murchison
Elementary School: Davis
School District: Austin ISD
Listed By / Shown By
Listed By
Agency Name: Christies Intl Real Estate Lone Star
Agency Contact: (512) 417-5611
Shown By
Agency Title: Realty Capital City
Agency Phone: 512-744-4600

Estimate Your Payment
Estimated Payment
$ 1,615.39 per month $1,224.06 Principal & Interest $230.92 Property Tax $160.42 Homeowner's Insurance
5003 Timber Wolf Cir | MLS# 3941615
This single family home located at 5003 Timber Wolf Cir, Austin, TX 78727 is currently listed for sale with an asking price of $550,000. This property was built in 1978 and has 3 bedrooms and 2 full baths with 1543 sq. ft. Timber Wolf Cir is located in the Angus Valley Annex subdivision within the Austin ISD school district. Search Angus Valley Annex real estate on www.rmcapitalcity.com today.