
BEDS3
BATHS2 full 1 partial
SQUARE FEET1,664
MLS#8076439
STATUSActive
PROPERTY TYPEResidential - Single Family
SUBDIVISIONSt Stephens Square-Ph 3
SCHOOLAustin ISD
Property Description
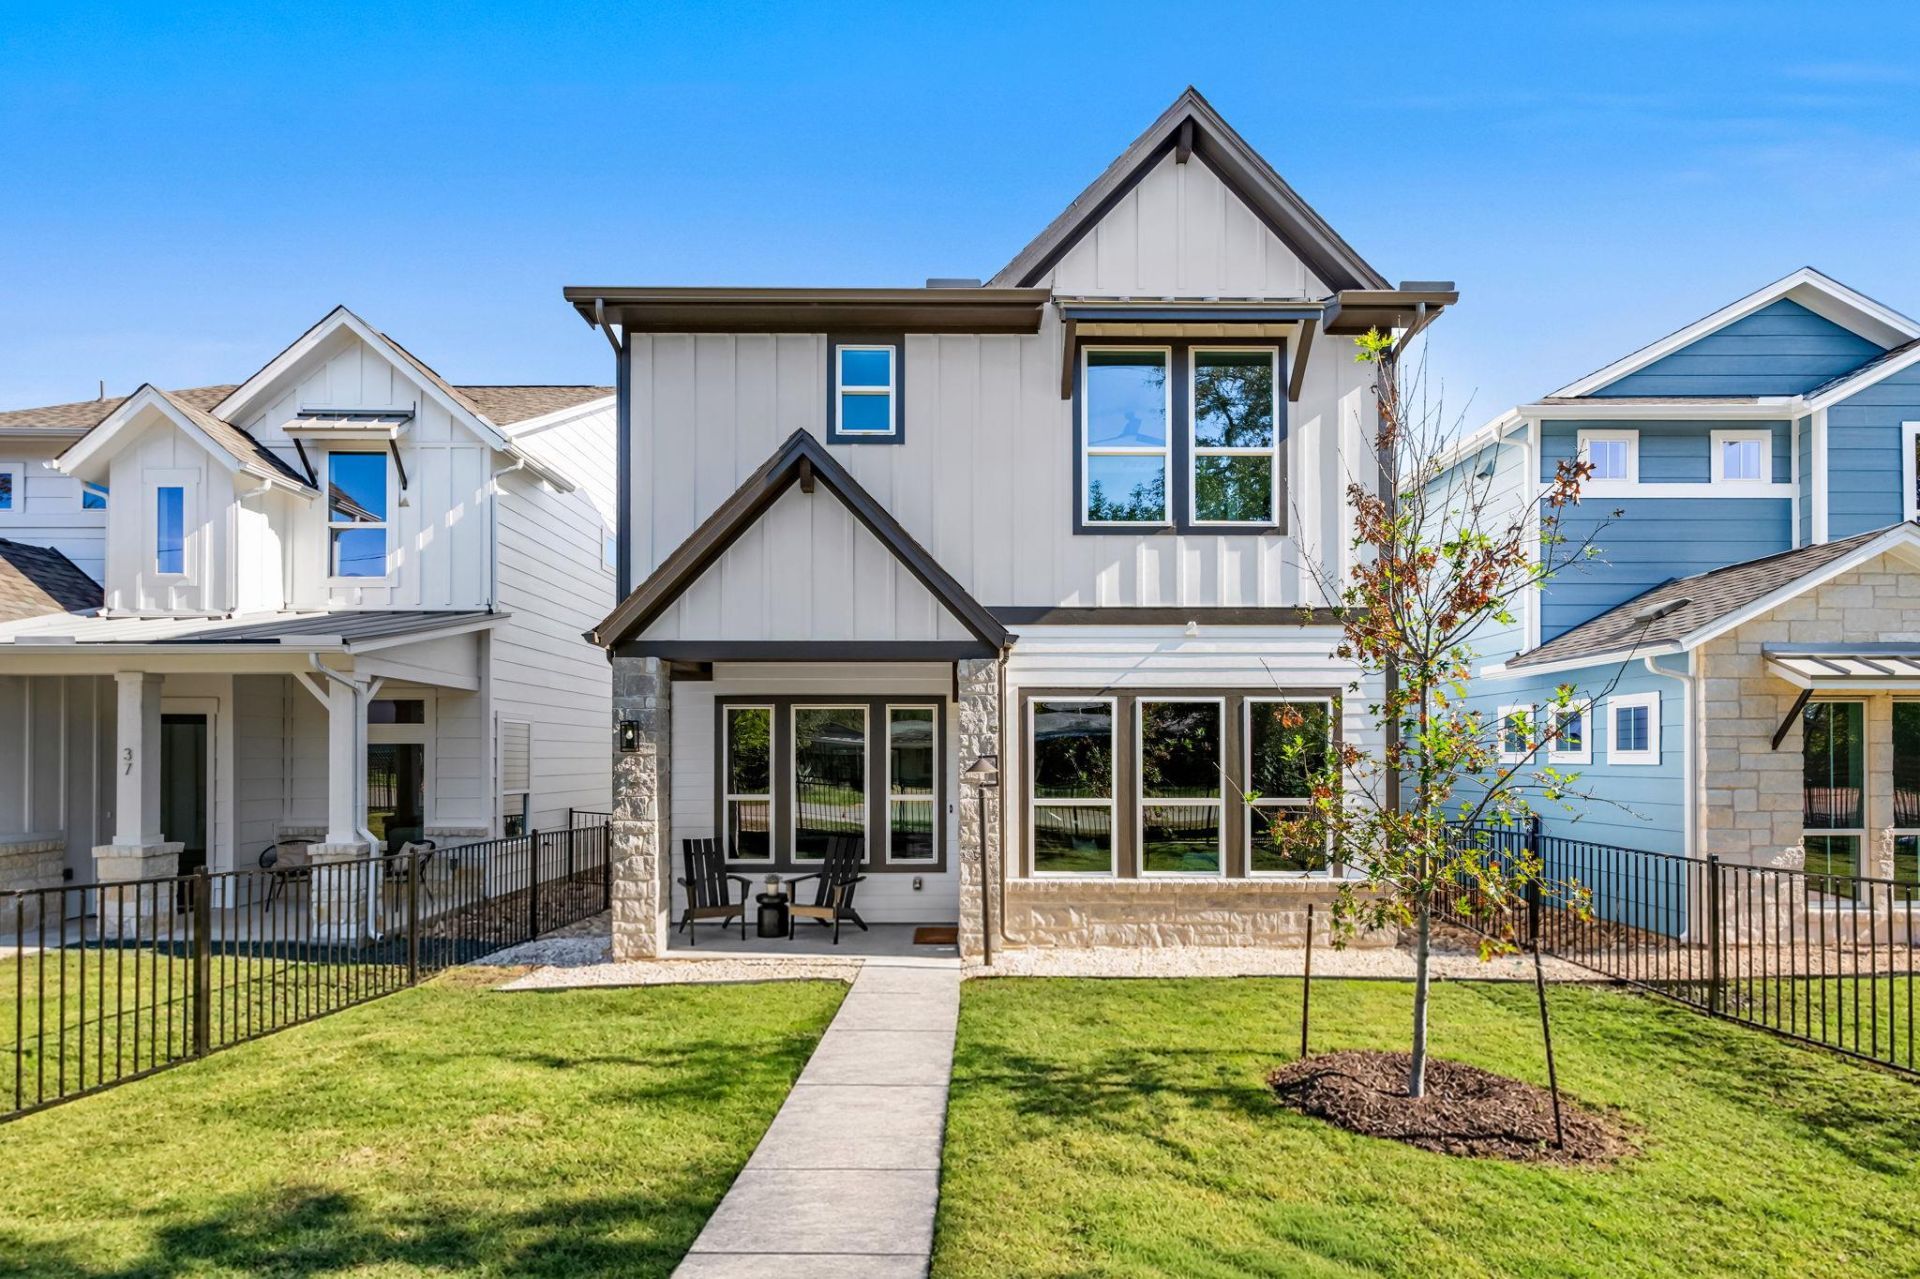
Welcome to The Orchard, a new three bedroom, two and a half bath home that brings together smart design, quality craftsmanship, and an exceptional location just minutes from Mueller. Nestled within Pecan Springs Square, a new boutique gated community, you'll enjoy easy access to neighborhood parks, local restaurants, shopping, entertainment, and everyday conveniences, then come home to a quieter side of East Austin complete with a private dog park. Inside, the open layout creates spaces that feel connected without sacrificing privacy. Whether you're hosting friends, working from home, or simply enjoying a relaxed evening, the Orchard adapts to the way you live. Wood flooring, quartz countertops, custom cabinetry, and curated tile selections create a warm, modern interior that feels inviting from the moment you walk through the door. Outside, natural stone accents and clean architectural lines give the home a timeless look that complements the character of the neighborhood along with a private fenced yard. The Orchard is one of several floor plans available at Pecan Springs Square. From efficient layouts to larger homes with additional living space, every residence reflects the same commitment to quality design and craftsmanship. Explore the available plans and discover the one that feels like home.
Upcoming Open Houses
Open House Friday November 13th, 4:00pm - 6:00pm
Open House Saturday November 14th, 2:00pm - 4:00pm
Open House Sunday November 15th, 2:00pm - 4:00pm
Property Features
Property Type: Residential - Single Family
Cooling: Central Air
Garage: 1
Heating: Central
Lot Size: 0.17 Acres
Roof Type: Shingle
Stories: 2.0
Taxes: $11,220
Year Built: 2026
Amenities
Open Floorplan
Gutters Full
Private Yard
Feature Descriptions
Appliances: Dishwasher, Disposal, Gas Range, Microwave, Stainless Steel Appliance(s), Vented Exhaust Fan, Tankless Water Heater
Area #: 3
Community Features: Dog Park, Gated, Pet Amenities
Days on Site: 1
Exterior: HardiPlank Type, Stone
Fencimg: Front Yard, Wrought Iron
Flood Plain: No
Flooring: Carpet, Tile, Wood
HOA Fee: $210/ Monthly
Lot: Front Yard, Landscaped, Sprinkler - Automatic
Parcel#: 02172013360000
Parking: Driveway, Garage
Parking Notes: Driveway, Garage
Patio/Porch: Front Porch, Rear Porch
Restrictions: Covenant, Deed Restrictions
Security: Prewired
Sewer: Public Sewer
Special View Info: Neighborhood
Utilities: Electricity Available, Electricity Connected, Natural Gas Available, Natural Gas Connected, Sewer Available, Sewer Connected, Underground Utilities, Water Available, Water Connected
Water: Public
Window: Double Pane Windows
Local Schools
High School: Northeast Early College
Middle School: Lamar (Austin ISD)
Elementary School: Blanton
School District: Austin ISD
Listed By / Shown By
Listed By
Agency Name: Compass RE Texas, LLC
Agency Phone: (512) 575-3644
Shown By
Agency Title: Realty Capital City
Agency Phone: 512-744-4600

Estimate Your Payment
Estimated Payment
$ 2,319.48 per month $1,224.06 Principal & Interest $935.00 Property Tax $160.42 Homeowner's Insurance
5001 Pecan Springs Rd, Unit 35 | MLS# 8076439
This single family home located at 5001 Pecan Springs Rd, Unit 35, Austin, TX 78723 is currently listed for sale with an asking price of $550,000. This property was built in 2026 and has 3 bedrooms and 2 full and 1 partial baths with 1664 sq. ft. Pecan Springs Rd, Unit 35 is located in the St Stephens Square-Ph 3 subdivision within the Austin ISD school district. Search St Stephens Square-Ph 3 real estate on www.rmcapitalcity.com today.