
BEDS3
BATHS2 full
SQUARE FEET2,075
MLS#4644948
STATUSActive
PROPERTY TYPEResidential - Single Family
SUBDIVISIONParke At Travis Country Condom
SCHOOLAustin ISD
Property Description
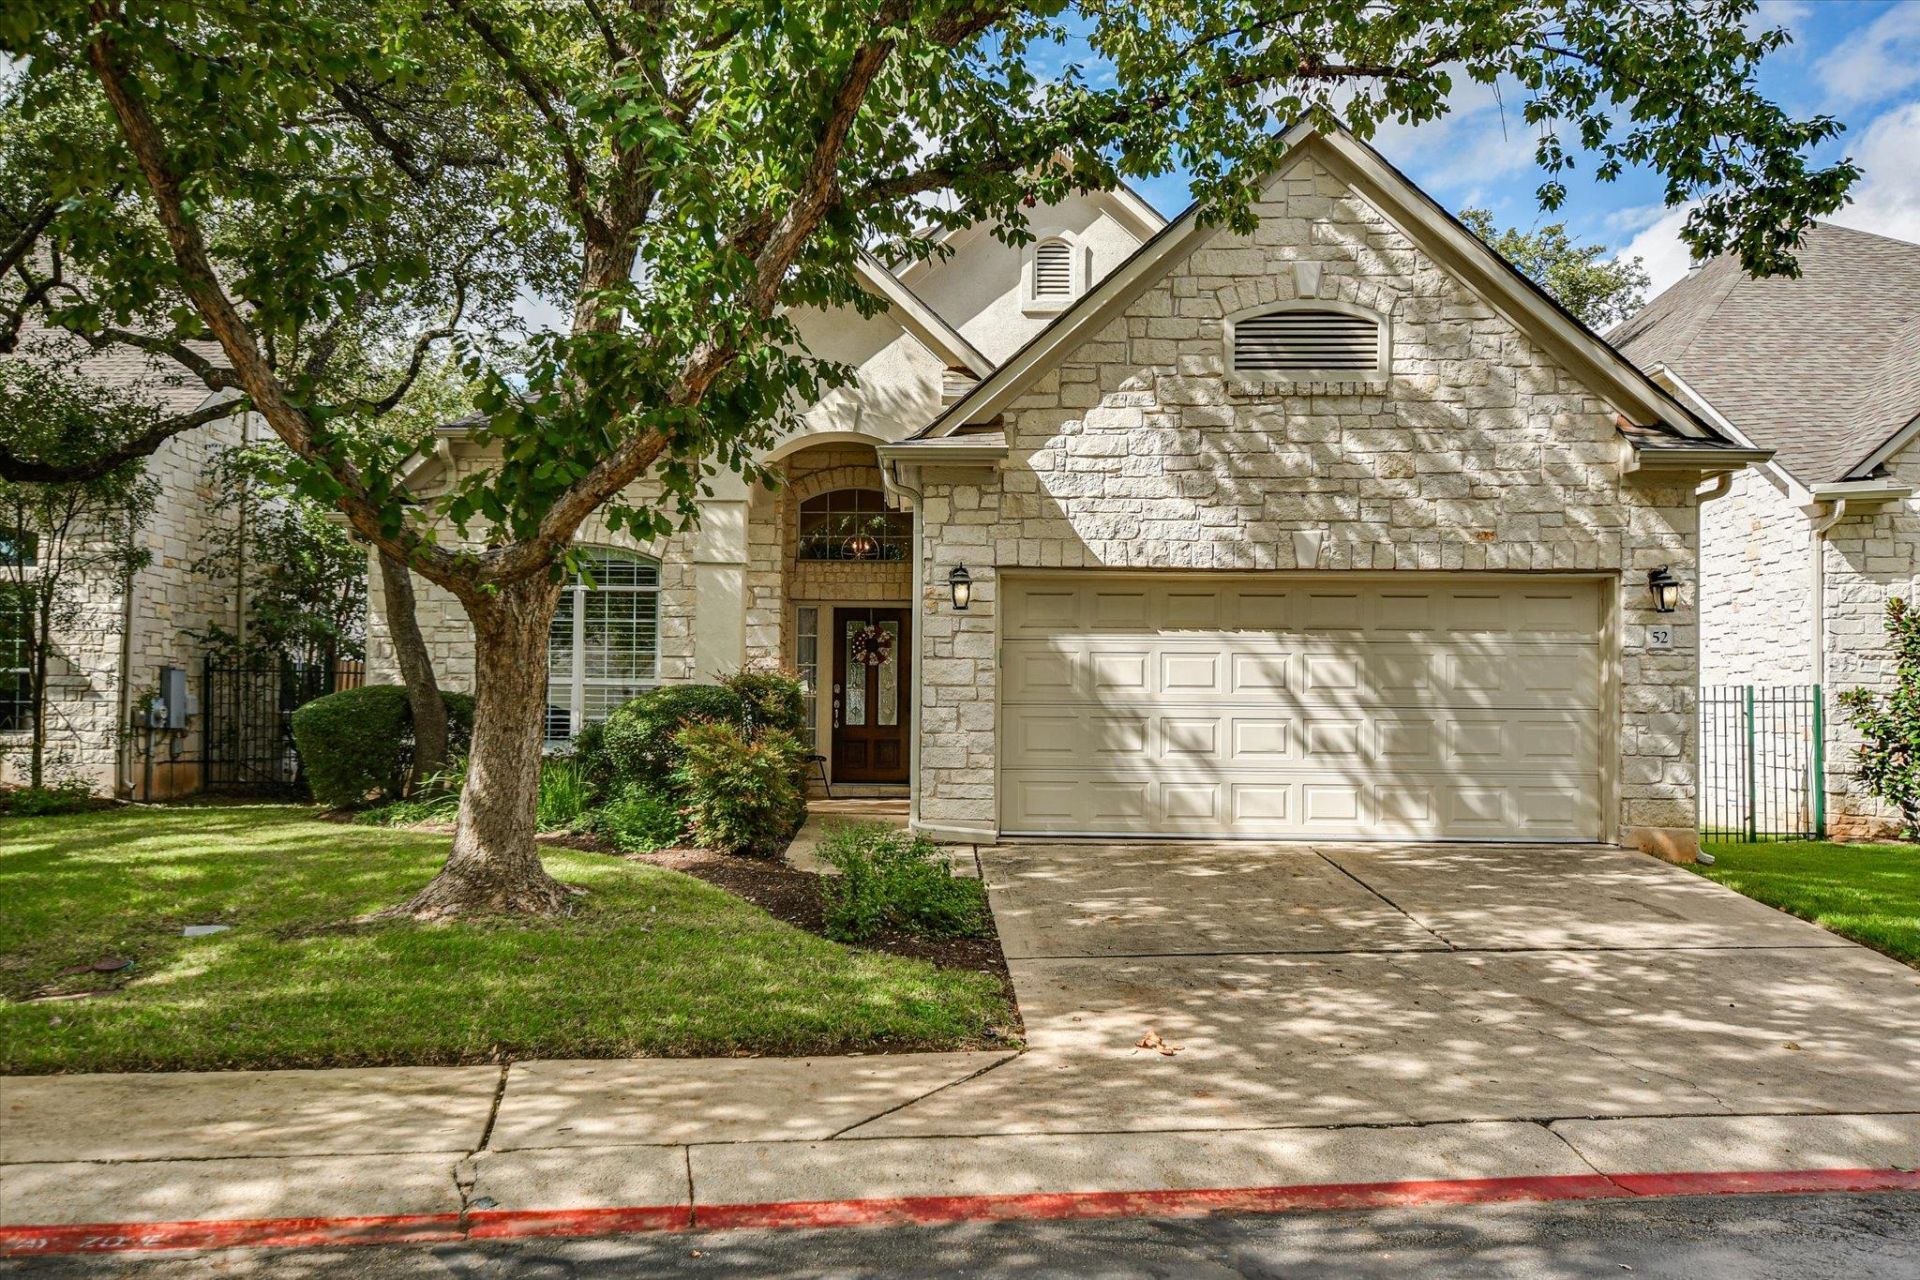
Great lock and leave with limestone masonry and mature shade trees that frame this classic suburban residence. Beautiful wood floors greet you along with the study that has an arched window with plantation shutters that brings natural light and features crown molding and views of neighborhood trees. Kitchen was updated with Caesarstone counters, classy tile backsplash and SS appliances all open to dining area and living room which has a charming stone fireplace along with arched built-ins for all of your collectibles, books, etc.The primary bedroom offers a bay window and 2 walk-in closets. The primary bathroom features tile flooring, double vanity, updated counters, high ceilings, a soaking tub, and a glass-enclosed shower.An inviting stone patio features a wooden pergola structure has wrought iron fencing and views of the surrounding neighborhood woods. This is quite the catch for some lucky buyer!
Property Features
Property Type: Residential - Single Family
Cooling: Central Air
Fireplaces: 1
Garage: 2
Heating: Central, Natural Gas
Lot Size: 0.35 Acres
Roof Type: Shingle
Stories: 1.0
Taxes: $13,633
Year Built: 2000
Amenities
Built-in Features
Ceiling Fan(s)
Double Vanity
Kitchen Island
Open Floorplan
Walk-In Closet(s)
Gutters Partial
Feature Descriptions
Appliances: Dishwasher, Gas Cooktop, Microwave, Oven, Stainless Steel Appliance(s)
Area #: W
Community Features: Common Grounds
Exterior: Stone Veneer
Fencimg: Back Yard, Wood, Wrought Iron
Fireplace: Gas Log
Flood Plain: No
Flooring: Tile, Wood
HOA Fee: $260/ Monthly
Lot: Back to Park/Greenbelt, Level, Sprinkler - Back Yard, Sprinklers In Front, Trees-Medium (20 Ft - 40 Ft)
Parcel#: 04042508530000
Parking: Driveway, Garage, Guest
Parking Notes: Driveway, Garage, Guest
Patio/Porch: Patio
Restrictions: City Restrictions, Deed Restrictions
Sewer: Private Sewer
Special View Info: Neighborhood, Trees/Woods
Utilities: Electricity Connected, Natural Gas Connected, Sewer Connected, Water Connected
Water: Private
Window: Blinds, Plantation Shutters
Local Schools
High School: Austin
Middle School: O Henry
Elementary School: Oak Hill
School District: Austin ISD
Listed By / Shown By
Listed By
Agency Name: Moreland Properties
Agency Phone: (512) 480-0848
Shown By
Agency Title: Realty Capital City
Agency Phone: 512-744-4600

Estimate Your Payment
Estimated Payment
$ 3,086.94 per month $1,724.81 Principal & Interest $1,136.08 Property Tax $226.04 Homeowner's Insurance
5000 Mission Oaks Blvd , Unit 52 | MLS# 4644948
This single family home located at 5000 Mission Oaks Blvd , Unit 52, Austin, TX 78735 is currently listed for sale with an asking price of $775,000. This property was built in 2000 and has 3 bedrooms and 2 full baths with 2075 sq. ft. Mission Oaks Blvd , Unit 52 is located in the Parke At Travis Country Condom subdivision within the Austin ISD school district. Search Parke At Travis Country Condom real estate on www.rmcapitalcity.com today.