
BEDS4
BATHS2 full
SQUARE FEET1,503
MLS#1544484
STATUSActive
PROPERTY TYPEResidential - Single Family
SUBDIVISIONNuckles Crossing
SCHOOLAustin ISD
Property Description
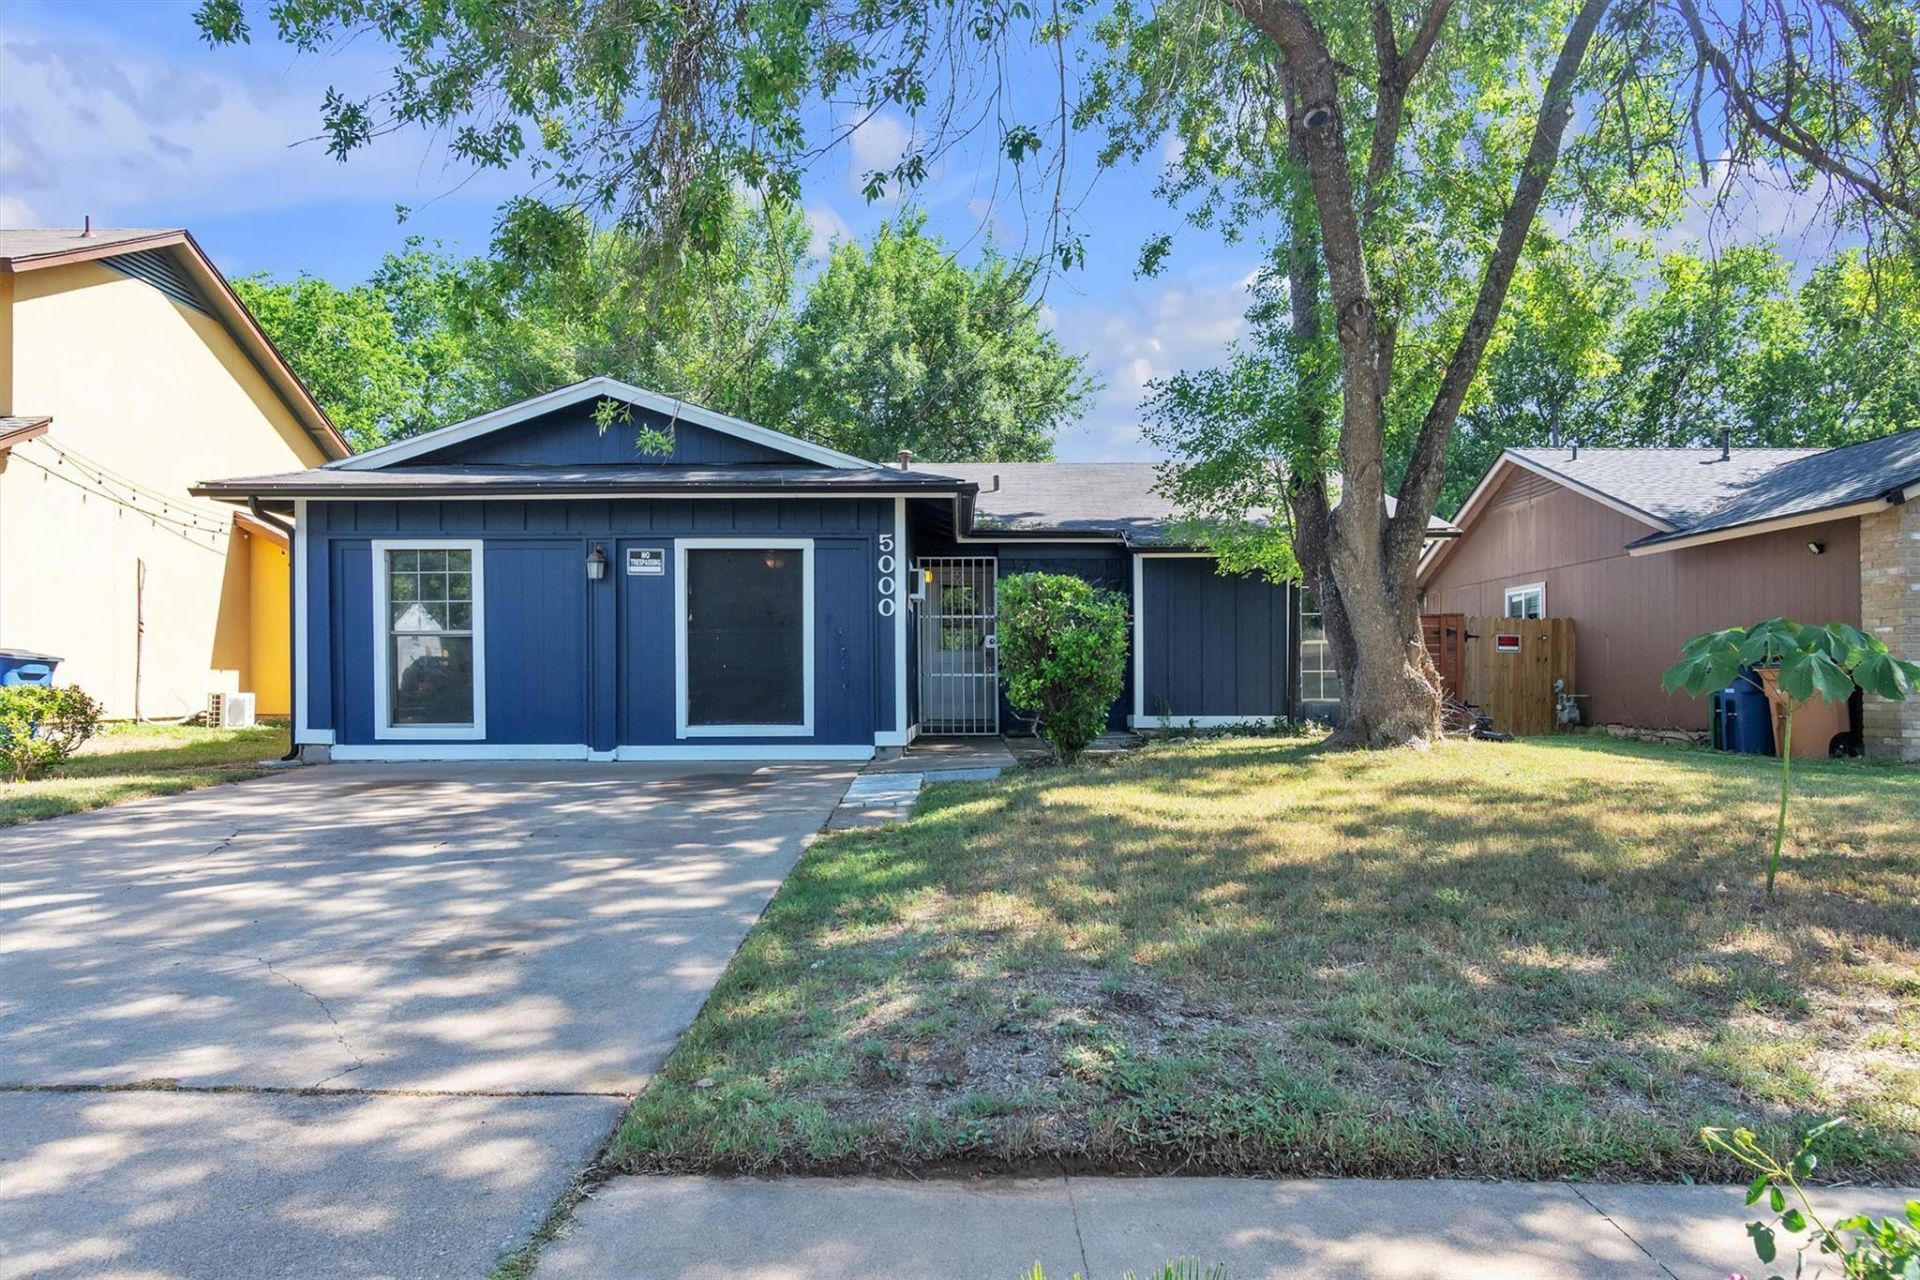
!!!If you are interested, check this property out fast. It is for rent now as well, and has lots of interest!!!Welcome to 5000 Fontenay Dr, a charming, very vibrant, single-story home offering a flexible floor plan and plenty of possibilities in South Austin. Featuring 4 bedrooms and 2 full baths, the home offers an open-concept living and kitchen area with a comfortable flow for everyday living and entertaining. The converted garage provides additional living space and flexibility for a bedroom, office, or bonus area. Step outside to enjoy the covered back porch and private fenced backyard, complete with a separate approximately 255 sq. ft. structure that offers endless potential as a home office, studio, hobby space, or guest area. Conveniently located with easy access to major roadways, shopping, dining, grocery, entertainment, and medical facilities. A great opportunity to make this versatile South Austin property your own! Part of the fence in the backyard recently fell in the storm. Buyer to verify all information. The owner is a licensed agent in Texas. This home was a rental property that leased for $2000/month last year.
Property Features
Property Type: Residential - Single Family
Cooling: Central Air
Fireplaces: 1
Heating: Central
Lot Size: 0.14 Acres
Roof Type: Asbestos Shingle
Stories: 1.0
Taxes: $7,252
Year Built: 1982
Amenities
Ceiling Fan(s)
Beamed Ceilings
High Ceilings
Laminate Counters
Double Vanity
Electric Dryer Hookup
No Interior Steps
Open Floorplan
Pantry
Primary Bedroom on Main
Storage
Walk-In Closet(s)
Washer Hookup
Private Yard
Feature Descriptions
Appliances: Exhaust Fan, Gas Range, Gas Oven
Area #: 11
Days on Site: 71
Exterior: Board & Batten Siding, Stone Veneer
Fencimg: See Remarks, Back Yard, Privacy, Wood
Fireplace: Stone
Flood Plain: No
Flooring: Laminate, No Carpet, Tile
Laundry: Electric Dryer Hookup, Washer Hookup
Lot: Back Yard, Curbs, Few Trees, Front Yard, Near Public Transit, Trees-Large (Over 40 Ft), Trees-Medium (20 Ft - 40 Ft)
Parcel#: 03260011190000
Parking: Driveway, Off Street
Parking Notes: Driveway, Off Street
Patio/Porch: Covered, Patio
Restrictions: Deed Restrictions
Sewer: Public Sewer
Special View Info: Neighborhood
Utilities: Electricity Available, Natural Gas Available, Sewer Available, Underground Utilities, Water Available
Water: Public
Window: Aluminum Frames, Bay Window(s), Blinds
Local Schools
High School: Akins
Middle School: Mendez
Elementary School: Perez
School District: Austin ISD
Listed By / Shown By
Listed By
Agency Name: Sky Realty
Agency Contact: azehentner@gmail.com
Shown By
Agency Title: Realty Capital City
Agency Phone: 512-744-4600

Estimate Your Payment
Estimated Payment
$ 1,384.68 per month $689.93 Principal & Interest $604.33 Property Tax $90.42 Homeowner's Insurance
5000 Fontenay Dr | MLS# 1544484
This single family home located at 5000 Fontenay Dr, Austin, TX 78744 is currently listed for sale with an asking price of $310,000. This property was built in 1982 and has 4 bedrooms and 2 full baths with 1503 sq. ft. Fontenay Dr is located in the Nuckles Crossing subdivision within the Austin ISD school district. Search Nuckles Crossing real estate on www.rmcapitalcity.com today.